611 Rockridge Loop, Canon City, CO 81212
- $1,125,000
- 4
- BD
- 4
- BA
- 4,198
- SqFt




- List Price
- $1,125,000
- Status
- ACTIVE
- Days on Market
- 192
- Price Change
- ▼ $25,000 1773190889
- MLS#
- 1655133
- Style
- Traditional
- Year Built
- 2006
- Bedrooms
- 4
- Bathrooms
- 4
- Full Baths
- 3
- Half Baths
- 1
- Living Area
- 4,198
- Lot Size
- 510,958
- Acres
- 11.73
- Subdivision
- Coyote Ridge
- Neighborhood
- Coyote Ridge
Property Description
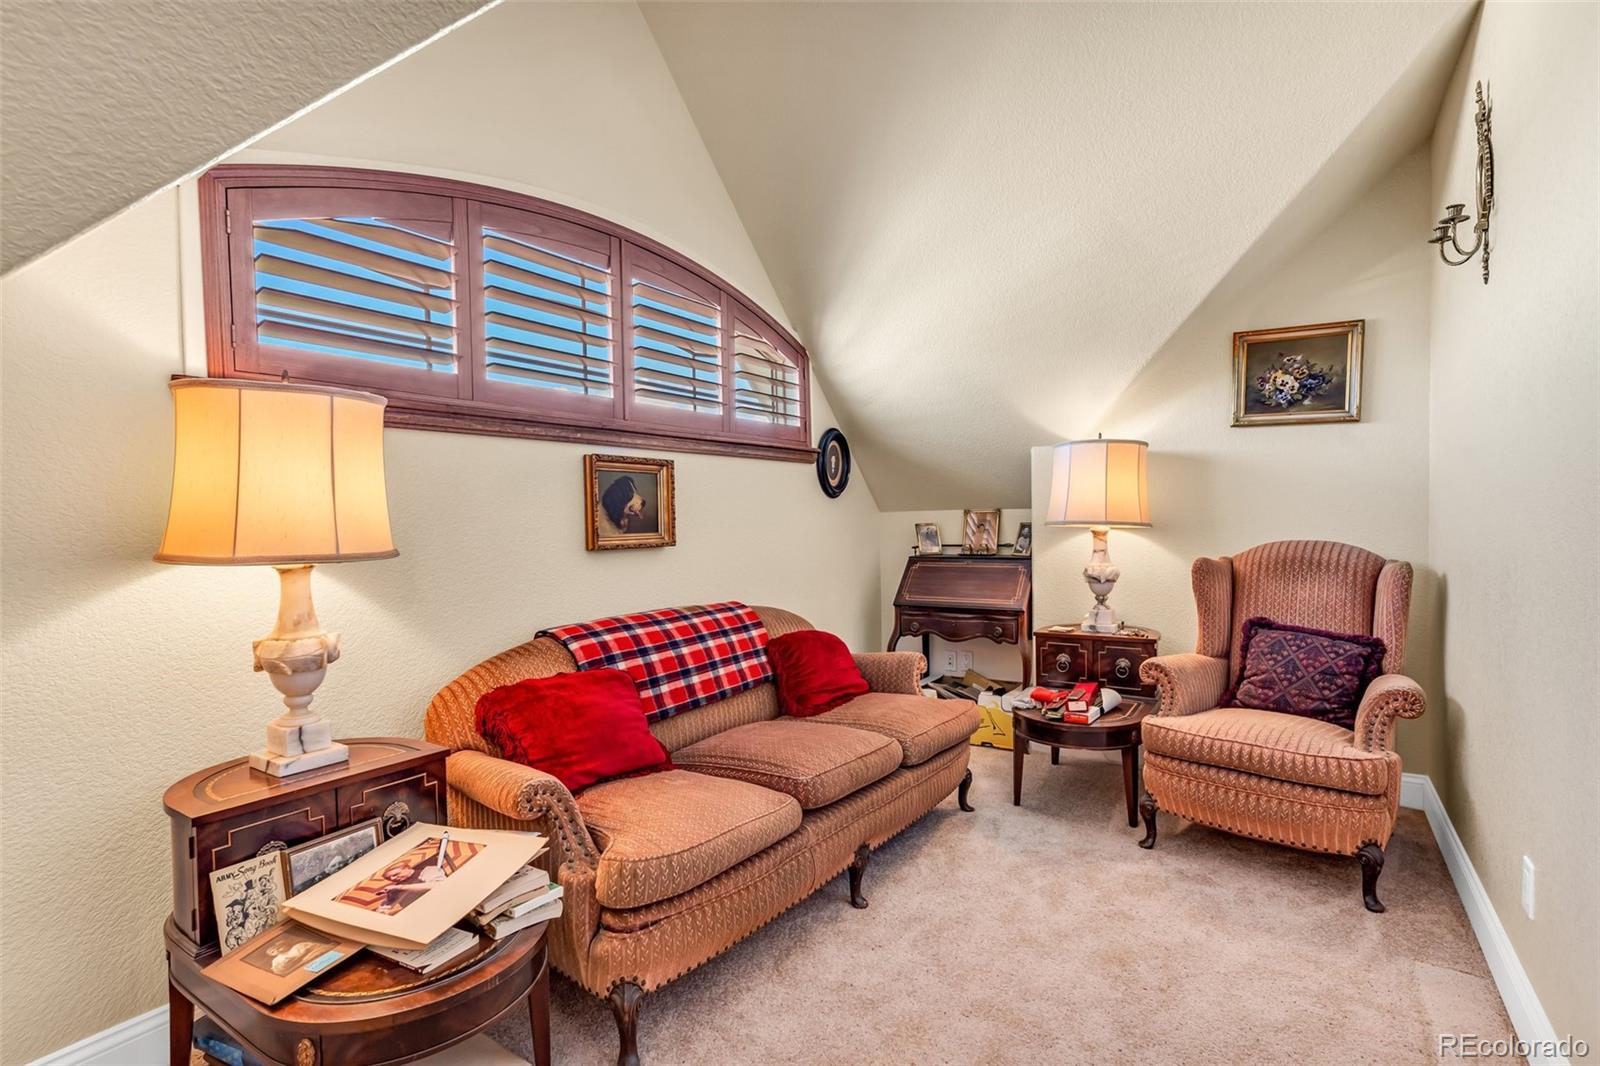
Designed & built by the builder as his retirement home on 11.76 acres with the foot of the Rocky Mountains starting in the backyard. Professionally landscaped with 15 ditch shares to irrigate 6 acres of alfalfa & hay. Paid-off solar panels atop an insulated 2400 sq ft detached garage/shop with 2 garage doors, dust collection & built-in compressed air systems. Outdoor dining area & covered outdoor kitchen with granite countertops, bar, refrigerator, sink, wood-fired pizza oven, built-in Traeger smoker, gas & Santa Maria-style grill. Back patio with hardwired retractable lighted Sunsetter awning, water feature, dog run, fire & horseshoe pit. Quite year-round outdoor living with amazing night skies, but close to downtown. Sprinkler system, exteriors newly painted & 3 new roofs. Inside the double-door entry there’s radiant floor heat with 6 zones, solid wood doors, a water softener, an office, formal dining room & living room with built-in speakers + a two-story wood-burning stone fireplace with blower. Main floor primary suite with built-in speakers, 5-piece bath including Jacuzzi tub, 2 walk-in closets, gas fireplace with blower, sitting area & private patio that’s wired for speakers. Half bath, laundry, family & sun rooms adjoin gourmet kitchen with custom knotty alder cabinetry + dovetailed self-closing drawers, solid-surface counters, walk-in pantry, coffee station, Sub Zero refrigerator, 6 burner gas cooktop, raised dishwasher, wall oven, microwave & casual eating nook. Upstairs guest suite with sitting area & full bath including Jacuzzi tub. Additional bedroom with walk-in closet & full bath across the hall. At the end of hall, the popcorn room leads into the media room wired for surround sound or use it as a game room or bedroom. This property is truly a remarkable blend of luxury, comfort and funcionality waiting for you to call it home!!! Call for a showing today.
/u.realgeeks.media/propertiesofco/header.png)
Additional Information
- Interior Features
- Breakfast Bar, Ceiling Fan(s), Corian Counters, Eat-in Kitchen, Entrance Foyer, Five Piece Bath, High Ceilings, Kitchen Island, Primary Suite, Smoke Free, Vaulted Ceiling(s)
- Exterior Features
- Barbecue, Fire Pit, Gas Grill, Gas Valve, Lighting, Private Yard, Water Feature
- Taxes
- $5,010
- Property Description
- Traditional
- Zoning
- AS
- Appliances
- Cooktop, Dishwasher, Disposal, Microwave, Oven, Refrigerator, Water Softener
- Heating
- Active Solar, Hot Water
- Air Conditioning
- Central Air
- Levels
- Two
- Roof
- Composition
- Garage Spaces
- 2
- School District
- Canon City RE-1
- Elementary School
- McKinley
- Middle School
- Canon City
- High School
- Canon City
Courtesy of Real Broker, LLC DBA Real . dellarieger1@gmail.com,719-429-7288
Mortgage Calculator

The content relating to real estate for sale in this Web site comes in part from the Internet Data eXchange (“IDX”) program of METROLIST, INC., DBA RECOLORADO® Real estate listings held by brokers other than Real Estate Company are marked with the IDX Logo. This information is being provided for the consumers’ personal, non-commercial use and may not be used for any other purpose. All information subject to change and should be independently verified. IDX Terms and Conditions