7567 Liberty Bell Drive, Colorado Springs, CO 80920
- $450,000
- 3
- BD
- 2
- BA
- 2,291
- SqFt


- List Price
- $450,000
- Status
- ACTIVE
- Days on Market
- 13
- MLS#
- 1923057
- Year Built
- 1983
- Bedrooms
- 3
- Bathrooms
- 2
- Full Baths
- 2
- Living Area
- 2,291
- Lot Size
- 6,534
- Acres
- 0.15
- Subdivision
- Lexington Heights
- Neighborhood
- Lexington Heights
Property Description
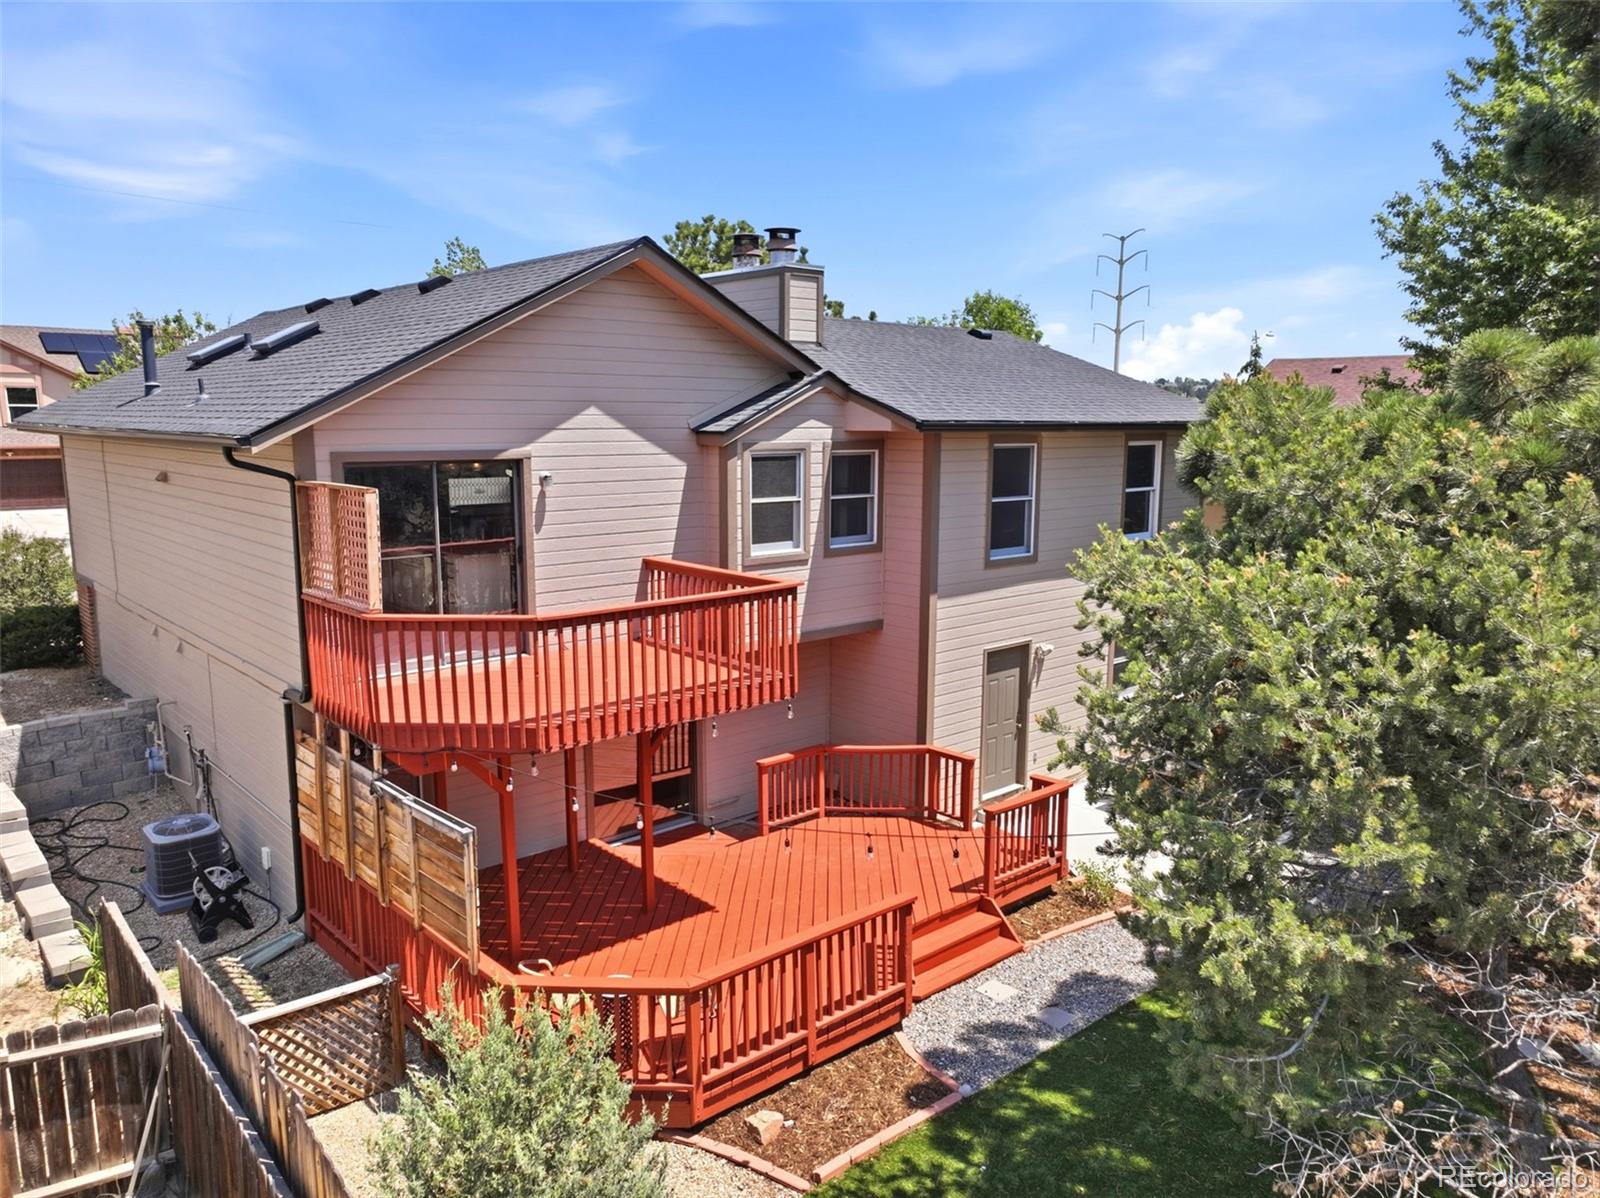
Beautifully updated home in Lexington Heights neighborhood. Enter to a vaulted entry with tile floors leading to a bright and open floor plan. Upper level has living room with a wood burning fireplace with stone from floor to ceiling and wood mantel,built in window seat and wood laminate throughout. Marvel at the updated kitchen which has upgraded soft close cabinets, updated oven hood, newer microwave, deep sink with pull down faucet, spacious granite counter tops and eat in, granite counter bar with ample seating space Walkout to lovely pikes peak views from the back deck, perfect for summer grilling. Rounding out the main level are the master bathroom with adjoining, updated bathroom with tile floors and walls new shower fixtures and faucet, office space with seating area and an additional bedroom. The lower level has 3rd bedroom, updated full bath has bluetooth speaker with vent/light, spacious family room with gas fireplace and walks out to large deck and backyard with mature trees. At the back of the home is a separate indoor heated space that can be used for a craft room, wood shop, or storage. Additional storage available in garage with built in shelves. Home is close proximity to dining, grocery stores, shopping center and hiking trails. You won't want to miss this one!
/u.realgeeks.media/propertiesofco/header.png)
Additional Information
- Interior Features
- Ceiling Fan(s)
- Taxes
- $1,945
- Zoning
- R1-6
- Appliances
- Cooktop, Dishwasher, Disposal, Microwave, Oven, Range, Refrigerator
- Heating
- Forced Air
- Air Conditioning
- Central Air, Other
- Levels
- Bi-Level
- Roof
- Composition
- Garage Spaces
- 2
- School District
- Academy 20
- Elementary School
- Pioneer
- Middle School
- Mountain Ridge
- High School
- Rampart
Courtesy of Better Homes & Gardens Real Estate - Kenney & Co. . michelle.bies@kenneyandcompany.com,719-330-2316
Mortgage Calculator

The content relating to real estate for sale in this Web site comes in part from the Internet Data eXchange (“IDX”) program of METROLIST, INC., DBA RECOLORADO® Real estate listings held by brokers other than Real Estate Company are marked with the IDX Logo. This information is being provided for the consumers’ personal, non-commercial use and may not be used for any other purpose. All information subject to change and should be independently verified. IDX Terms and Conditions