5881 Deer Meadow Trail, Golden, CO 80403
- $5,450,000
- 7
- BD
- 7
- BA
- 12,260
- SqFt




- List Price
- $5,450,000
- Status
- ACTIVE
- Days on Market
- 1215
- Price Change
- ▼ $130,000 1759386405
- MLS#
- 1979495
- Style
- Mountain Contemporary
- Year Built
- 2004
- Bedrooms
- 7
- Bathrooms
- 7
- Full Baths
- 6
- Half Baths
- 1
- Living Area
- 12,260
- Lot Size
- 3,056,605
- Acres
- 70.17
- Subdivision
- Bear Tooth Ranch
- Neighborhood
- Bear Tooth Ranch
Property Description
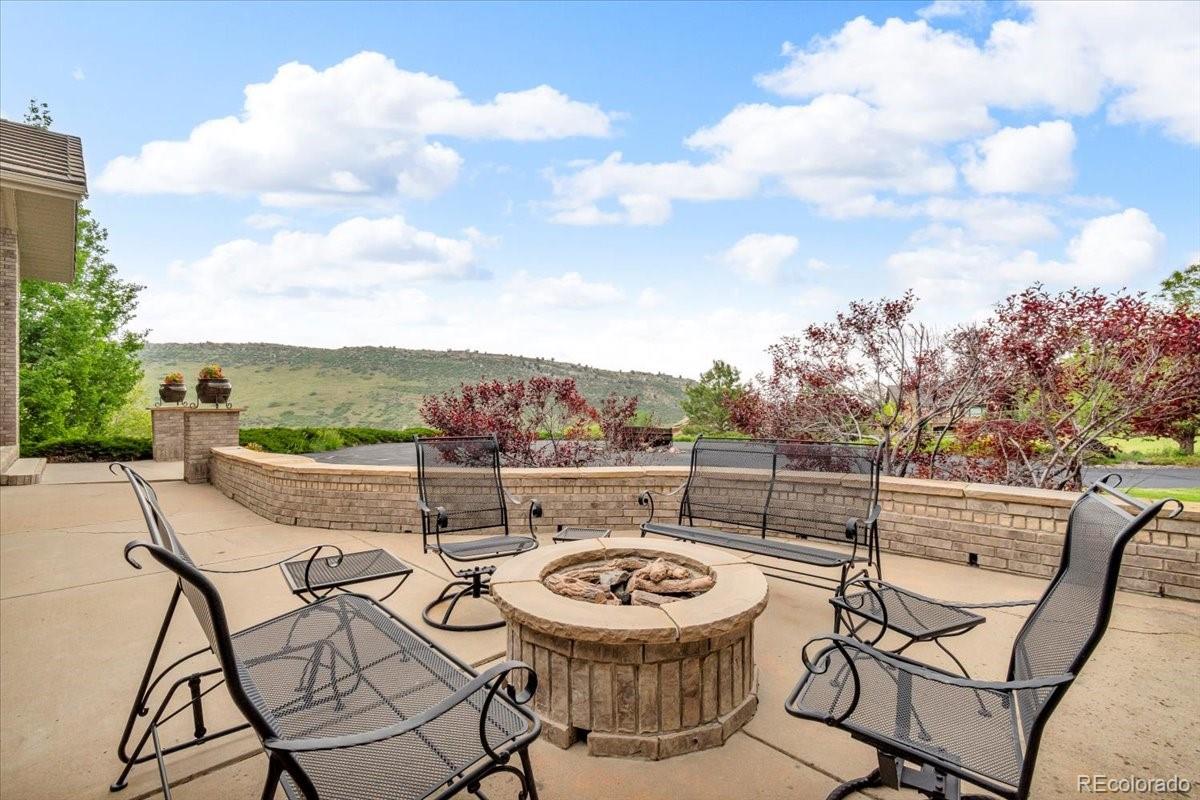
Welcome to the perfect Colorado Estate. Located in Bear Tooth Ranch and situated on over 70 acres in Golden with easy access to the mountains and highways and a short drive to downtown. Total square footage with the additional garage is 12,260 sf. Total square footage of the main house is 9,530 sf. The only 70 acre lot in the development and would be perfect to add equestrian facilities or any other facilities the small HOA approves. The main home itself is just under 10,000 square feet with everything a buyer could want. Walk into your glorious vaulted ceilings and wide open floor plan. This ranch style home is perfect for entertaining or hosting a large family. Equipped with top of the line appliances and custom granite countertops. The master suite is a glorious retreat in the home all custom and top of the line. With a large Jacuzzi tub, custom walk in shower and oversized master closet. Upstairs is composed of two other bedrooms, on being an all wood office. Proceed down the rounded staircase to the walkout basement. Equipped with a large open floor plan and full kitchen/bar. The movie theatre is nestled in the south corner with a custom seating. In the walkout basement you will also find 3 bedrooms and 3 full bathrooms with a second laundry room. The whole back of the home faces west with a large deck and walkout patio space, all custom built. In the attached garage there are 8 parking spaces and storage space. Proceed to the detached custom garage you will find an additional 9 spaces. The outdoor garage has doors large enough for RV storage and space to park any recreational toys you could want. In the detached garage there is an additional full kitchen and bath apartment. This oversized custom built home on 70+ acres is the epitome of Colorado living in Golden. The well and septic are maintained yearly and are in just like new shape.
/u.realgeeks.media/propertiesofco/header.png)
Additional Information
- Interior Features
- Granite Counters, High Ceilings, High Speed Internet, Kitchen Island, Open Floorplan, Pantry, Primary Suite, Vaulted Ceiling(s), Walk-In Closet(s), Wet Bar
- Exterior Features
- Balcony, Barbecue, Dog Run, Fire Pit, Garden, Gas Grill, Gas Valve, Private Yard, Rain Gutters
- Taxes
- $12,819
- HOA Fee
- $6,000
- HOA Includes
- Recycling, Road Maintenance, Snow Removal, Trash
- Property Description
- Mountain Contemporary
- Zoning
- A-2
- Heating
- Forced Air, Radiant Floor
- Air Conditioning
- Central Air
- Levels
- One
- Roof
- Shingle
- Garage Spaces
- 17
- School District
- Jefferson County R-1
- Elementary School
- Mitchell
- Middle School
- Bell
- High School
- Golden
- View
- Mountain(s), Valley
Courtesy of Equity Colorado Real Estate . ecjensen101@yahoo.com,303-594-7877
Mortgage Calculator

The content relating to real estate for sale in this Web site comes in part from the Internet Data eXchange (“IDX”) program of METROLIST, INC., DBA RECOLORADO® Real estate listings held by brokers other than Real Estate Company are marked with the IDX Logo. This information is being provided for the consumers’ personal, non-commercial use and may not be used for any other purpose. All information subject to change and should be independently verified. IDX Terms and Conditions