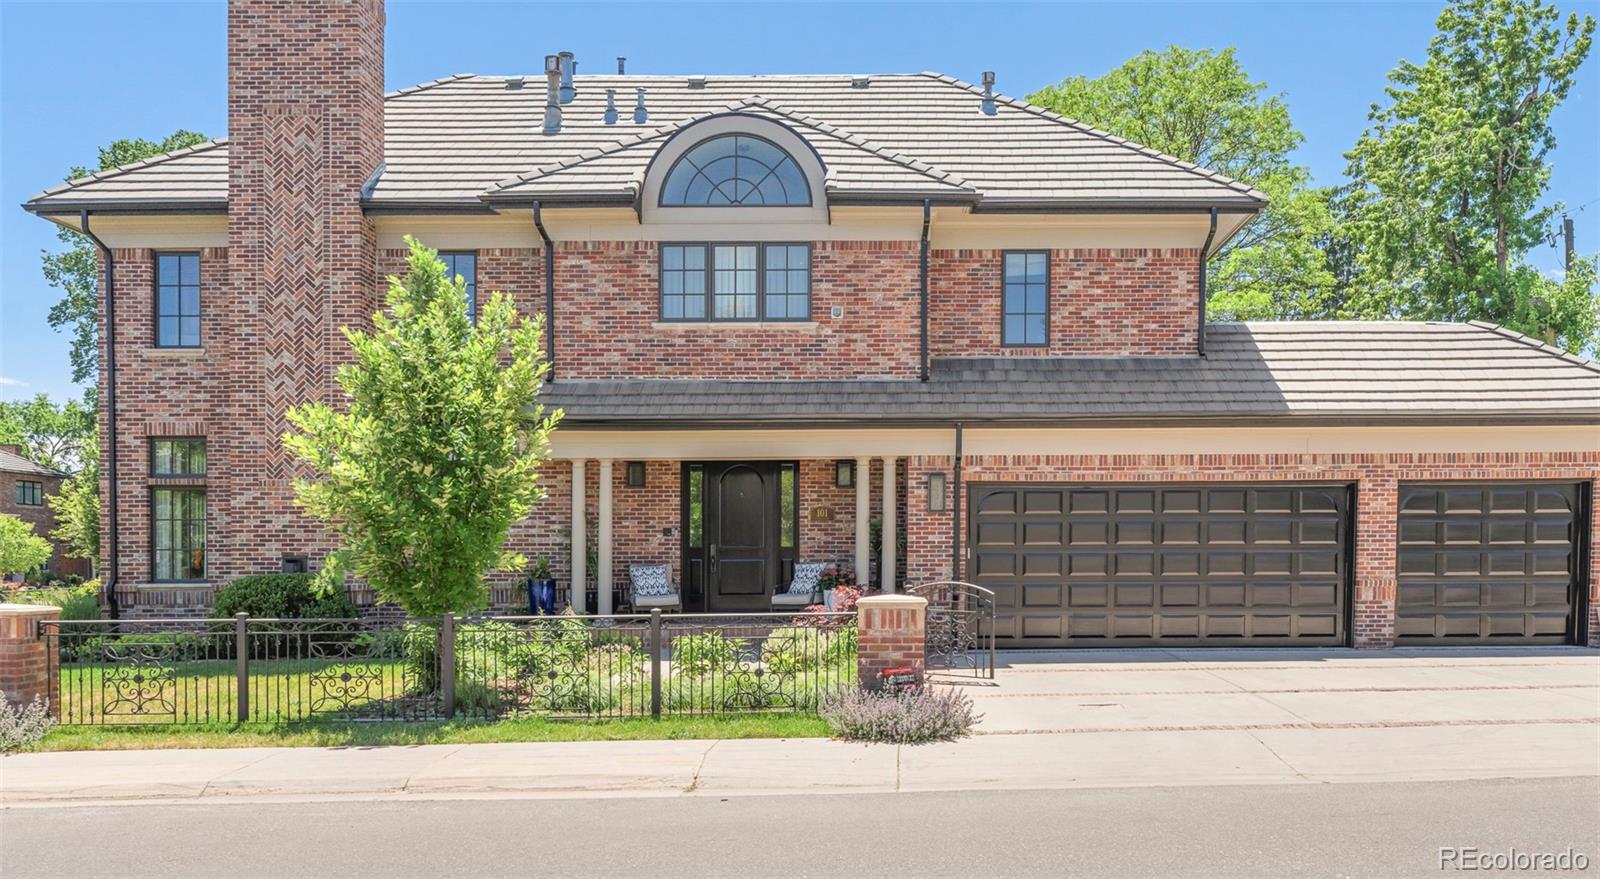
101 S Grape Street, Denver, CO 80246
- $5,500,000
- 5
- BD
- 6
- BA
- 7,397
- SqFt


- List Price
- $5,500,000
- Status
- ACTIVE
- Days on Market
- 88
- Price Change
- ▼ $350,000 1787598416
- MLS#
- 2303960
- Style
- Traditional
- Year Built
- 2004
- Bedrooms
- 5
- Bathrooms
- 6
- Full Baths
- 2
- Half Baths
- 1
- Living Area
- 7,397
- Lot Size
- 9,935
- Acres
- 0.23
- Subdivision
- Hilltop
- Neighborhood
- Hilltop
Property Description
An exceptional Hilltop residence, built by its current owner, a builder and developer, and newly reimagined with extraordinary attention to detail. The result is a home with the substance and craftsmanship to endure, finished with the warmth, beauty, and sophistication of a truly considered interior. At the heart of the home, the kitchen opens through two sets of French doors to a private backyard designed for effortless indoor-outdoor living. A saltwater pool, fire pit, built-in grill, modern hardscape, and hydrangea borders create an inviting setting for summer afternoons, intimate dinners, and evenings under the stars. Inside, every room has been thoughtfully composed. The Schumacher-designed primary suite feels layered and serene, while Venetian plaster and a curated material palette featuring Kelly Wearstler, Phillip Jeffries, Ann Sacks, and others bring depth and distinction throughout. Exceptional craftsmanship provides the foundation: solid wood doors, eight-inch custom millwork, substantial construction, and a sculptural spiral staircase leading to a fully finished third floor. The beautifully appointed lower level includes a dedicated theater, fitness room with Chilewich flooring, and spacious guest suite. Additionally, the home is elavator-ready. Set on an oversized corner lot in one of Denver’s most coveted neighborhoods, the home is surrounded by mature trees and gracious residential streets. Restaurants and a neighborhood market are just two blocks away, several parks are within an easy walk, and the boutiques, galleries, restaurants, and energy of Cherry Creek North are easily reached on foot or by bike.
/u.realgeeks.media/propertiesofco/header.png)
Additional Information
- Interior Features
- Audio/Video Controls, Breakfast Bar, Built-in Features, Ceiling Fan(s), Eat-in Kitchen, Entrance Foyer, Five Piece Bath, High Ceilings, High Speed Internet, Kitchen Island, Open Floorplan, Pantry, Primary Suite, Smart Thermostat, Smoke Free, Sound System, Hot Tub, Vaulted Ceiling(s), Walk-In Closet(s), Wet Bar
- Exterior Features
- Balcony, Barbecue, Fire Pit, Gas Grill, Lighting, Private Yard, Rain Gutters, Smart Irrigation
- Taxes
- $14,822
- Property Description
- Traditional
- Zoning
- E-SU-G
- Appliances
- Bar Fridge, Dishwasher, Disposal, Double Oven, Dryer, Microwave, Range, Range Hood, Refrigerator, Sump Pump, Washer, Wine Cooler
- Heating
- Forced Air, Natural Gas
- Air Conditioning
- Central Air
- Levels
- Three Or More
- Roof
- Concrete
- Pool
- Yes
- Garage Spaces
- 3
- School District
- Denver 1
- Elementary School
- Carson
- Middle School
- Hill
- High School
- George Washington
Courtesy of Milehimodern . alison@milehimodern.com,720-331-3001
Mortgage Calculator

The content relating to real estate for sale in this Web site comes in part from the Internet Data eXchange (“IDX”) program of METROLIST, INC., DBA RECOLORADO® Real estate listings held by brokers other than Real Estate Company are marked with the IDX Logo. This information is being provided for the consumers’ personal, non-commercial use and may not be used for any other purpose. All information subject to change and should be independently verified. IDX Terms and Conditions