3839 Range Drive, Colorado Springs, CO 80922
- $470,000
- 4
- BD
- 3
- BA
- 2,538
- SqFt




- List Price
- $470,000
- Status
- ACTIVE UNDER CONTRACT
- Days on Market
- 35
- MLS#
- 2306378
- Style
- Contemporary
- Year Built
- 2002
- Bedrooms
- 4
- Bathrooms
- 3
- Full Baths
- 2
- Living Area
- 2,538
- Lot Size
- 9,797
- Acres
- 0.22
- Subdivision
- North Range at Spring Range
- Neighborhood
- North Range at Spring Range
Property Description
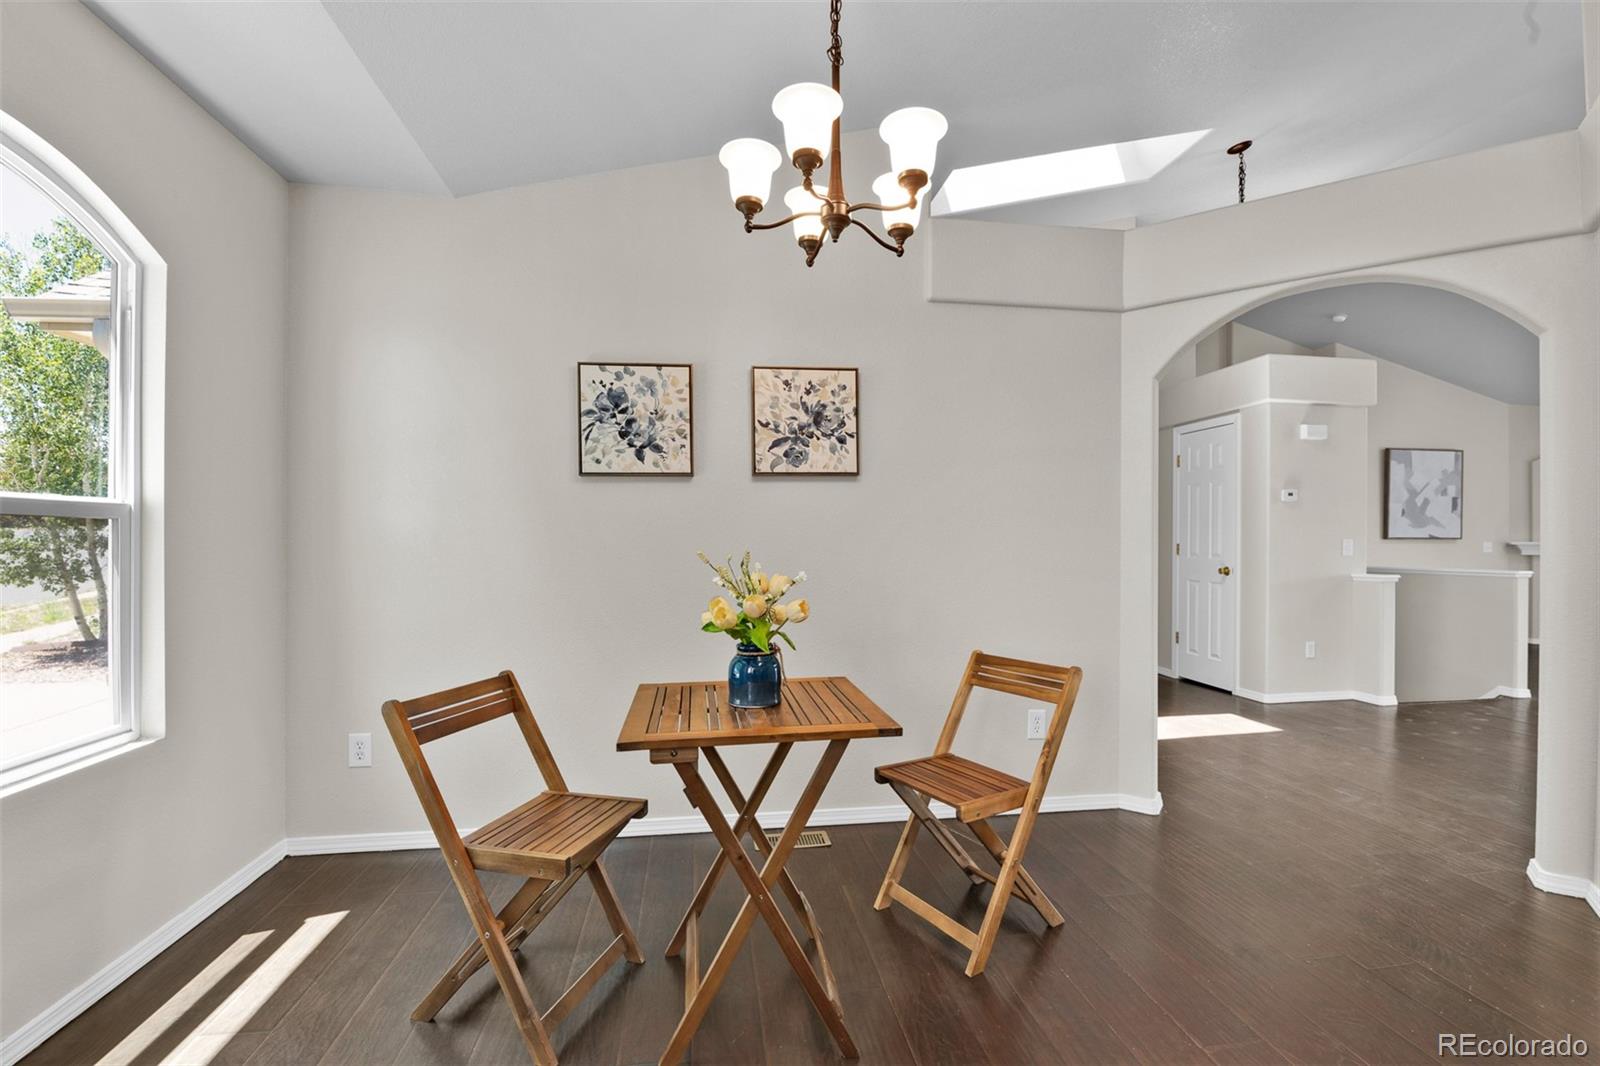
Welcome Home! This beautiful ranch-style home offers approximately 2,600 square feet of comfortable living space with a walk-out basement, exceptional privacy, and stunning views. Enjoy the peaceful setting with a greenbelt directly behind the home, no neighbors in the backyard, and convenient access to walking paths right outside your door. The open and spacious floor plan feels much larger than the square footage suggests. The home features laminate flooring throughout—no carpet!—and has been recently painted, making it move-in ready. The main level offers a welcoming kitchen with a kitchenette area, a formal dining room, and an open-concept family room with a cozy gas fireplace. The spacious primary suite includes a luxurious 5-piece bathroom and a large walk-in closet. A second bedroom with a full bathroom on the main level provides flexibility for guests or family members. The finished walk-out basement provides even more living space, featuring two additional large bedrooms with walk-in closets, a spacious family room, a versatile flex room perfect for a home office or hobby area, and a full bathroom with a large linen closet. You will also find a dedicated laundry room and additional storage space. The walk-out basement opens to a bright and inviting outdoor area with plenty of natural light, a concrete patio, and a large backyard. Relax or entertain on the deck off the main level while enjoying beautiful views of the greenbelt and surrounding open space. A wonderful opportunity to own a spacious, private home in a peaceful setting with nature right outside your door! 1 Year Home Warranty Call today to schedule your private showing!
/u.realgeeks.media/propertiesofco/header.png)
Additional Information
- Interior Features
- Breakfast Bar, Ceiling Fan(s), Entrance Foyer, Five Piece Bath, High Ceilings, Open Floorplan, Walk-In Closet(s)
- Exterior Features
- Balcony, Private Yard
- Taxes
- $2,028
- HOA Fee
- $41
- Property Description
- Contemporary
- Zoning
- R-1 6 DF A
- Appliances
- Dishwasher, Disposal, Oven, Range, Range Hood
- Heating
- Forced Air
- Air Conditioning
- Central Air
- Levels
- One
- Roof
- Composition
- School District
- District 49
- Elementary School
- Springs Ranch
- Middle School
- Horizon
- High School
- Sand Creek
Courtesy of HomeSmart . pcastro2b@gmail.com,303-858-8100
Mortgage Calculator

The content relating to real estate for sale in this Web site comes in part from the Internet Data eXchange (“IDX”) program of METROLIST, INC., DBA RECOLORADO® Real estate listings held by brokers other than Real Estate Company are marked with the IDX Logo. This information is being provided for the consumers’ personal, non-commercial use and may not be used for any other purpose. All information subject to change and should be independently verified. IDX Terms and Conditions