4 St Andrews Ct, Pueblo, CO 81001
- $584,900
- 4
- BD
- 3
- BA
- 3,939
- SqFt




- List Price
- $584,900
- Status
- ACTIVE
- Price Change
- ▼ $5,100 1783143493
- MLS#
- 240157
- Subtype
- Residential
- Year Built
- 1995
- Bedrooms
- 4
- Bathrooms
- 3
- Half Baths
- 1
- Living Area
- 3,939
- Lot Size
- 16,117
- Acres
- 0.37
- Subdivision
- Walking Stick / Vistas
- MLS Area Major
- East
Property Description
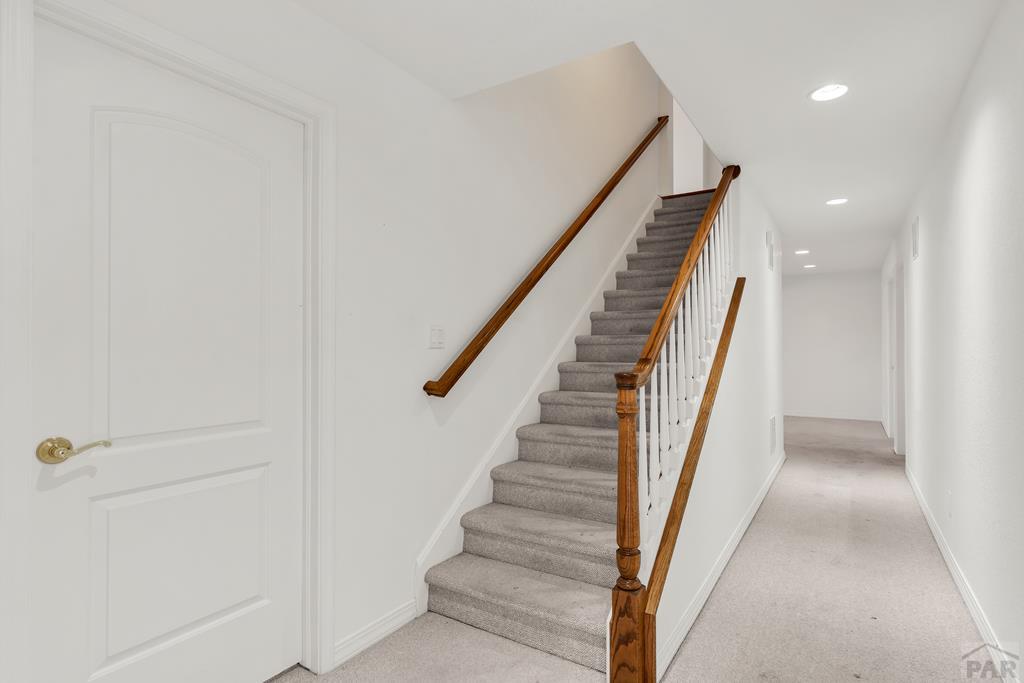
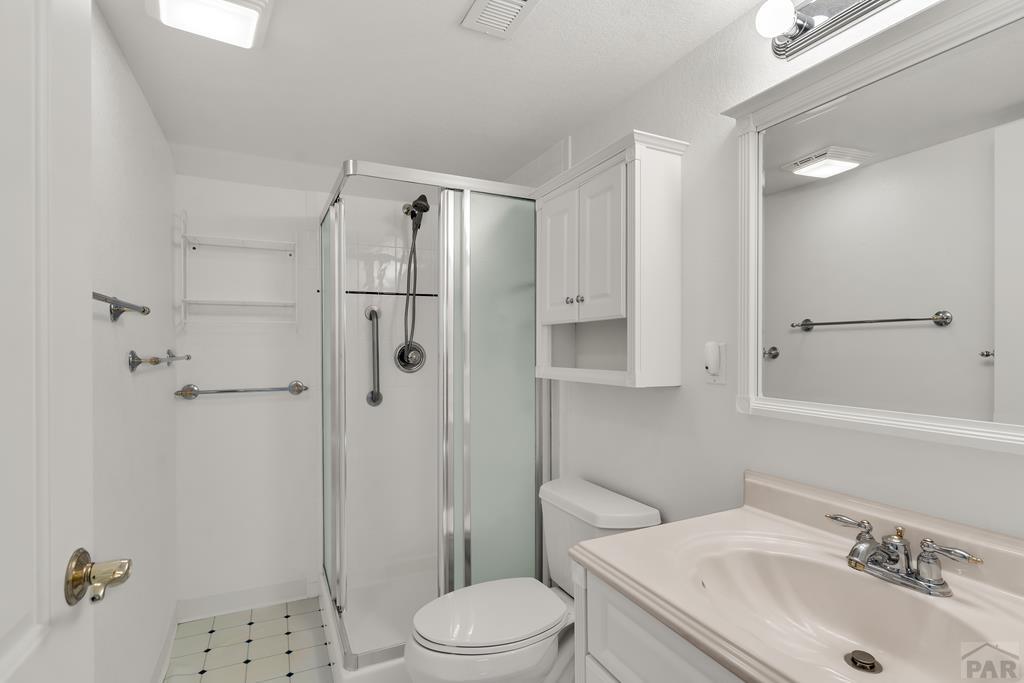
Welcome to this spacious two-story, with basement. This home in desirable Walking Stick offering 4 bedrooms, 3 bathrooms, and 2 office spaces that can easily serve as additional conforming bedrooms. From the moment you enter, you'll appreciate the inviting main level featuring a beautiful living room with hardwood flooring that flows into the formal dining room complete with built-in cabinets. A main-level office and convenient 3/4 bath provide flexibility for guests or working from home. The formal dining room leads into the tiled kitchen featuring tiled countertops, abundant cabinet space, and all appliances included. Just off the kitchen is a cozy hearth room with a gas log fireplace, creating the perfect gathering space. Step outside to enjoy the brick patio with remote awnings and a screened enclosed Aztec sunroom overlooking the beautifully landscaped backyard. A stunning spiral staircase leads to the upper level where you'll find the spacious primary suite with a 5-piece bath and walk-in closet, along with two additional bedrooms and jack jill bath. Large walk in closet in 3red bedroom. The basement offers even more living space with an office, additional bedroom, laundry area, large carpeted storage room and a carpeted family room walk-out access to the fenced backyard. Additional features include a 3-car garage and plenty of room for comfortable living and entertaining. This home is an Estate being sold as-is, where-is. Buyer to verify square footage. Beautiful home!
/u.realgeeks.media/propertiesofco/header.png)
Additional Information
- Interior Features
- Ceiling Fans, Vaulted/Cathedral Ceilings, Walk-In Closet(s), Walk-In Shower
- Taxes
- $2,395
- Zoning
- R-2
- Flooring
- Hardwood, Tile
- Appliances
- Dishwasher, Disposal, Refrigerator, Microwave, Dryer
- Heating
- Natural Gas, Forced Air
- Stories
- 2
- Levels
- Two
- Roof
- Tile/Clay
- Foundation
- Concrete Perimeter
- Parking Features
- Garage Door Opener
- Garage Spaces
- 3
- School District
- 60
Courtesy of Nancy L. Bachicha .