4880 Warbler Ct, Pueblo, CO 81008
- $397,900
- 4
- BD
- 3
- BA
- 2,670
- SqFt




- List Price
- $397,900
- Status
- ACTIVE
- Price Change
- ▼ $1,000 1784004940
- MLS#
- 240264
- Subtype
- Residential
- Style
- Ranch
- Year Built
- 2002
- Bedrooms
- 4
- Bathrooms
- 3
- Full Baths
- 2
- Living Area
- 2,670
- Lot Size
- 6,534
- Acres
- 0.15
- Subdivision
- Northridge/Eagleridge
- MLS Area Major
- North
Property Description
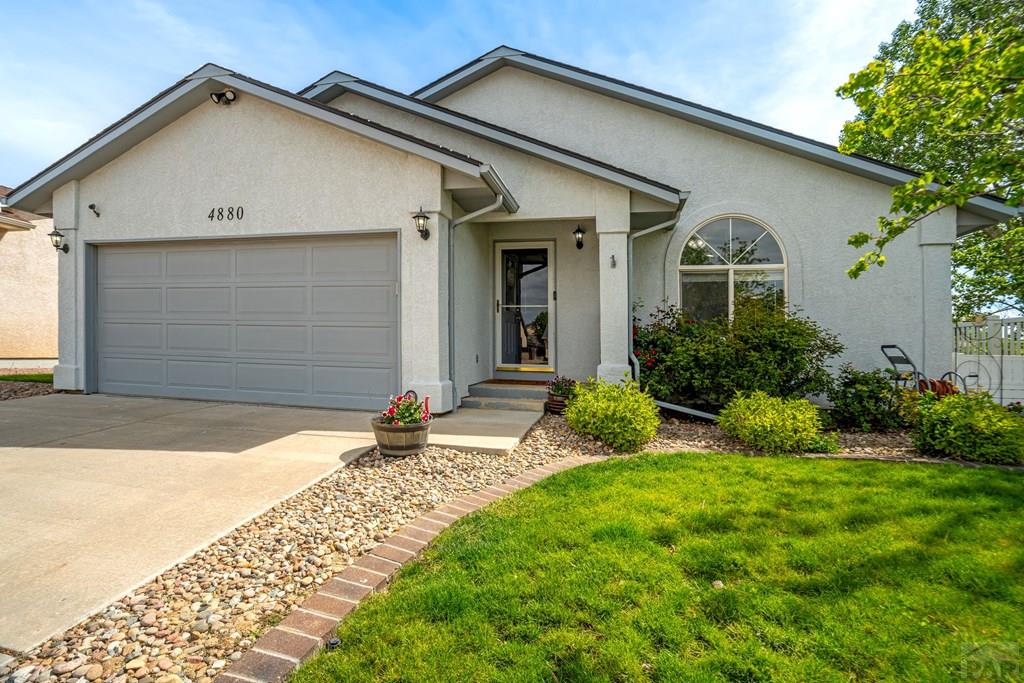
This exquisite Eagleridge home is situated at the end of a tranquil cul-de-sac, adjacent to a picturesque grassy open space. From the moment you approach the meticulously manicured front yard or meander through the charming irrigated garden area, you will immediately appreciate the allure of this residence. Upon entering the living room, you are welcomed by custom tile flooring, vaulted ceilings, and a spacious open floor plan and a perfect accenting gas fireplace. The kitchen is a chef's dream, featuring elegant wood cabinetry, new appliances (including a Samsung Bespoke Refrigerator and Gas Range/Oven) and convenient workstation sink. The master bedroom is a true retreat, complete with a walk-in closet, wood flooring, an attached full bath, and convenient walkout access to the backyard. On the main level, you will also discover two generously sized guest bedrooms, each adorned with beautiful wood flooring. Venturing to the basement, you will find an expansive area designed for relaxation and entertainment, featuring an inviting L-shaped entertainment space. Additionally, there is a discreetly located hall bath with washer and dryer connections, a spacious storage room, and a large fourth bedroom with plush carpeting. The backyard is yet another sanctuary, showcasing a low-maintenance vinyl fence, lush green grass, mature vegetation, and a fenced garden area. This home truly has it all and is ready for you to make it your own today!
/u.realgeeks.media/propertiesofco/header.png)
Additional Information
- Interior Features
- New Paint, Ceiling Fans, Vaulted/Cathedral Ceilings, Walk-In Closet(s), Cable TV, Walk-In Shower
- Taxes
- $2,287
- HOA Fee
- $270
- Property Description
- Ranch
- Zoning
- R-2
- Flooring
- Hardwood, Tile
- Appliances
- Dishwasher, Disposal, Refrigerator, Microwave
- Heating
- Natural Gas, Forced Air
- Roof
- Composition
- Foundation
- Concrete Perimeter
- Parking Features
- Garage Door Opener
- Garage Spaces
- 2
- School District
- D60
Courtesy of Muldoon Associates, Inc .