26 Altadena Dr, Pueblo, CO 81005
- $514,900
- 5
- BD
- 4
- BA
- 3,619
- SqFt










- List Price
- $514,900
- Status
- ACTIVE
- Price Change
- ▼ $10,000 1787978576
- MLS#
- 240524
- Subtype
- Residential
- Year Built
- 1991
- Bedrooms
- 5
- Bathrooms
- 4
- Full Baths
- 1
- Half Baths
- 1
- Living Area
- 3,619
- Lot Size
- 8,581
- Acres
- 0.20
- Subdivision
- El Camino/La Vista Road
- MLS Area Major
- South
Property Description
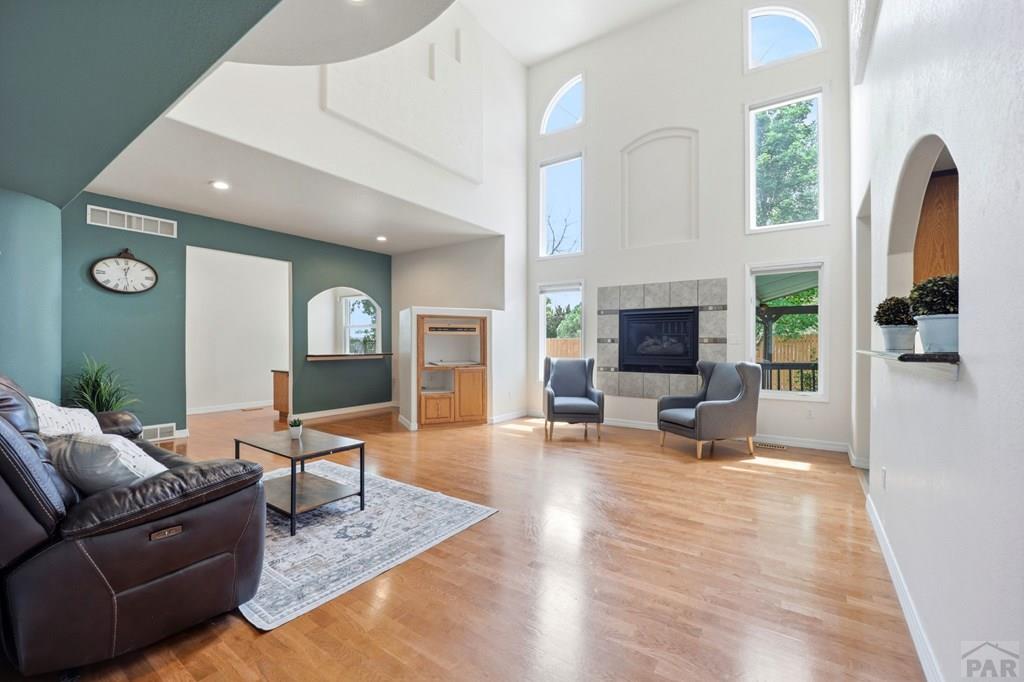
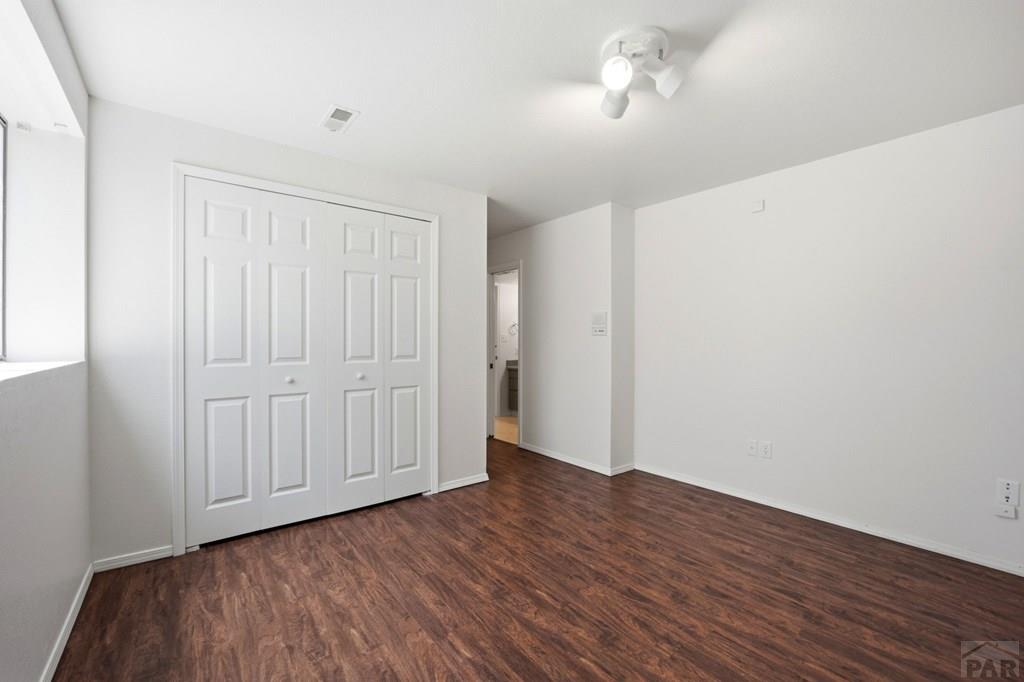
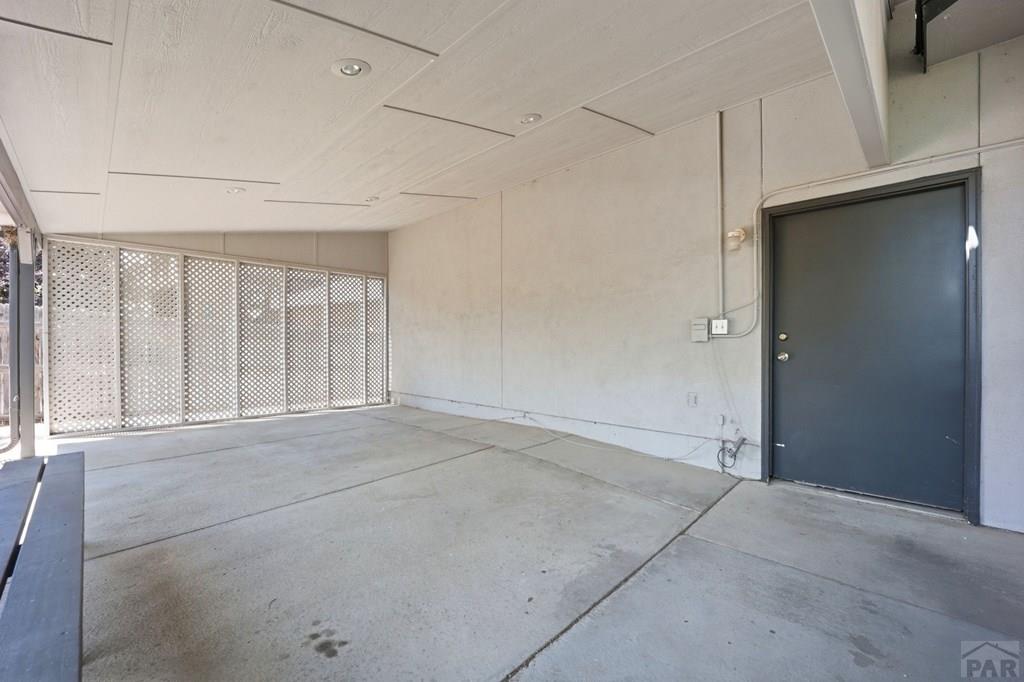
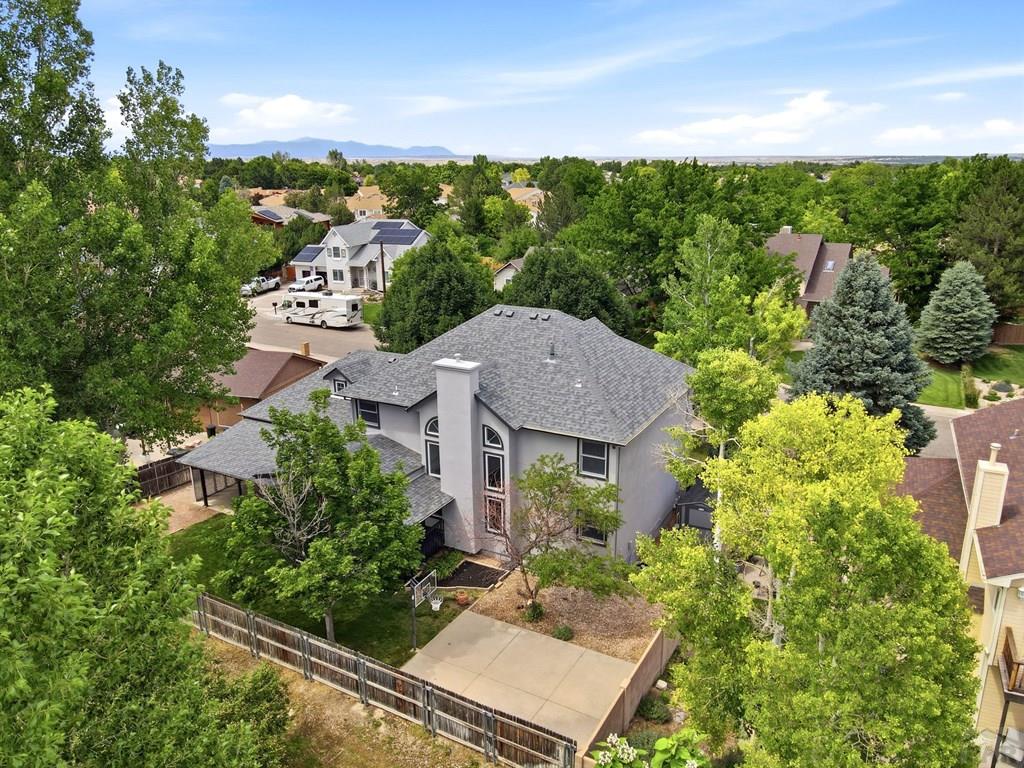
Location, Location, Location! Welcome to this stunning custom-built El Camino home offering nearly 4,000 sq. ft. of beautifully designed living space and exceptional upgrades throughout. Elegant tray and vaulted ceilings, custom built-ins, and quality finishes create a perfect blend of style and comfort. The main level features a spacious great room with a gas fireplace, wet bar, floor-to-ceiling windows, and custom blinds, along with a bedroom or office, full bath, formal dining room, and a gourmet kitchen with granite countertops, breakfast bar, and cozy bay-window nook. Upstairs, the luxurious primary suite boasts two walk-in closets, including one oversized closet, plus a spa-like bath with a jetted tub, dual vanities, and a large walk-in shower. Two additional bedrooms and a full bath complete the upper level, along with a convenient laundry chute. The finished basement includes a large laundry room with abundant storage and folding space, an additional bedroom with adjoining bath, a spacious family room, and a versatile flex room. Enjoy summer evenings in the beautifully landscaped backyard featuring a covered deck, patio, and basketball court. A private gate provides direct access to the greenbelt and park. Additional highlights include an oversized two-car garage, newer roof, and exterior elastomeric coating completed in March 2024. A rare opportunity to own a home with this much space, quality, and location—don't miss it!
/u.realgeeks.media/propertiesofco/header.png)
Additional Information
- Interior Features
- New Paint, Bar-Wet, Vaulted/Cathedral Ceilings, Walk-In Closet(s), Walk-In Shower, Granite Counters
- Exterior Features
- Other
- Taxes
- $2,192
- Zoning
- R-2
- Flooring
- Hardwood, Tile
- Appliances
- Dishwasher, Disposal, Microwave, Electric Cooktop
- Heating
- Natural Gas, Forced Air
- Stories
- 2
- Levels
- Two
- Roof
- Composition
- Parking Features
- Garage Door Opener
- Garage Spaces
- 2
- School District
- 60
Courtesy of Realty One Group Apex .