501 S Pearl Street, Denver, CO 80209
- $2,950,000
- 4
- BD
- 5
- BA
- 6,571
- SqFt




- List Price
- $2,950,000
- Status
- ACTIVE
- Days on Market
- 321
- MLS#
- 2752049
- Style
- Traditional, Victorian
- Year Built
- 1893
- Bedrooms
- 4
- Bathrooms
- 5
- Full Baths
- 3
- Half Baths
- 1
- Living Area
- 6,571
- Lot Size
- 7,590
- Acres
- 0.17
- Subdivision
- Washington Park
- Neighborhood
- Washington Park
Property Description
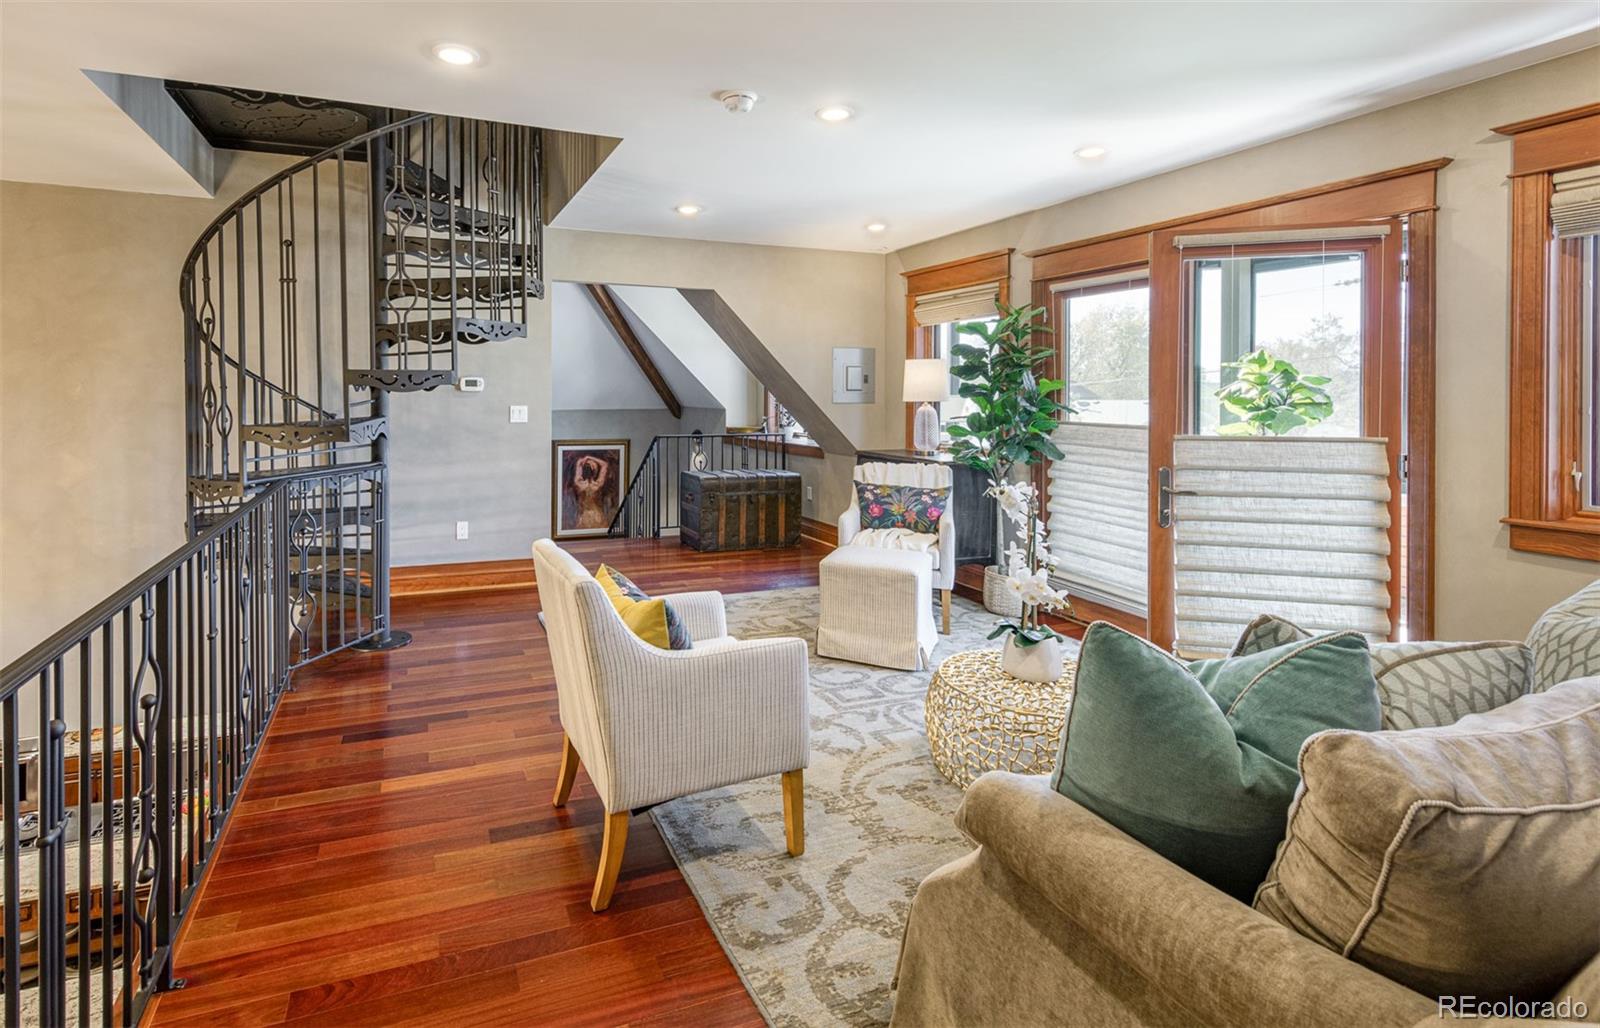
Whether you immediately see the vaulted arches and beams, tall windows and doors, or the open concept and historic charm, the unique features of the church architecture at 501 South Pearl Street makes for an awe-inspiring space. Located in one of Denver’s most sought-after neighborhoods, this multilevel home multilevel home retains much of its original character, including 20+ foot cathedral ceilings and a main level great room that is surrounded by multiple dining and seating areas which can be arranged in a number of formats across the central gathering space. Cozy but yet majestic, this 6700 + square foot renovated residence offers an entertainer’s kitchen with professional level appliances, an elegant primary suite, four bedrooms and five baths, loft seating area with an office, a wine cellar, fully landscaped outdoor spaces, and much more. This unique home is steeped in history yet shows thoughtful attention to details.
/u.realgeeks.media/propertiesofco/header.png)
Additional Information
- Interior Features
- Audio/Video Controls, Ceiling Fan(s), Entrance Foyer, Five Piece Bath, Granite Counters, High Ceilings, Kitchen Island, Open Floorplan, Primary Suite, Smart Light(s), Smart Thermostat, Vaulted Ceiling(s), Walk-In Closet(s), Wet Bar
- Exterior Features
- Balcony, Garden, Private Yard, Water Feature
- Taxes
- $17,364
- Property Description
- Traditional, Victorian
- Zoning
- U-SU-B
- Appliances
- Bar Fridge, Cooktop, Dishwasher, Disposal, Dryer, Microwave, Oven, Range, Range Hood, Refrigerator, Sump Pump, Tankless Water Heater, Washer, Wine Cooler
- Heating
- Radiant Floor
- Air Conditioning
- Central Air
- Levels
- Three Or More
- Roof
- Composition
- Garage Spaces
- 3
- School District
- Denver 1
- Elementary School
- Lincoln
- Middle School
- Grant
- High School
- South
- View
- Mountain(s)
Courtesy of RE/MAX of Cherry Creek . sarahkingdenver@gmail.com,303-995-9853
Mortgage Calculator

The content relating to real estate for sale in this Web site comes in part from the Internet Data eXchange (“IDX”) program of METROLIST, INC., DBA RECOLORADO® Real estate listings held by brokers other than Real Estate Company are marked with the IDX Logo. This information is being provided for the consumers’ personal, non-commercial use and may not be used for any other purpose. All information subject to change and should be independently verified. IDX Terms and Conditions