2418 Barry Lane, Fort Collins, CO 80524
- $2,395,000
- 4
- BD
- 5
- BA
- 5,331
- SqFt




- List Price
- $2,395,000
- Status
- ACTIVE
- Days on Market
- 90
- MLS#
- 2795766
- Style
- Contemporary
- Year Built
- 2016
- Bedrooms
- 4
- Bathrooms
- 5
- Full Baths
- 2
- Half Baths
- 2
- Living Area
- 5,331
- Lot Size
- 290,545
- Acres
- 6.67
- Subdivision
- Brooklind Estates
- Neighborhood
- Brooklind Estates
Property Description
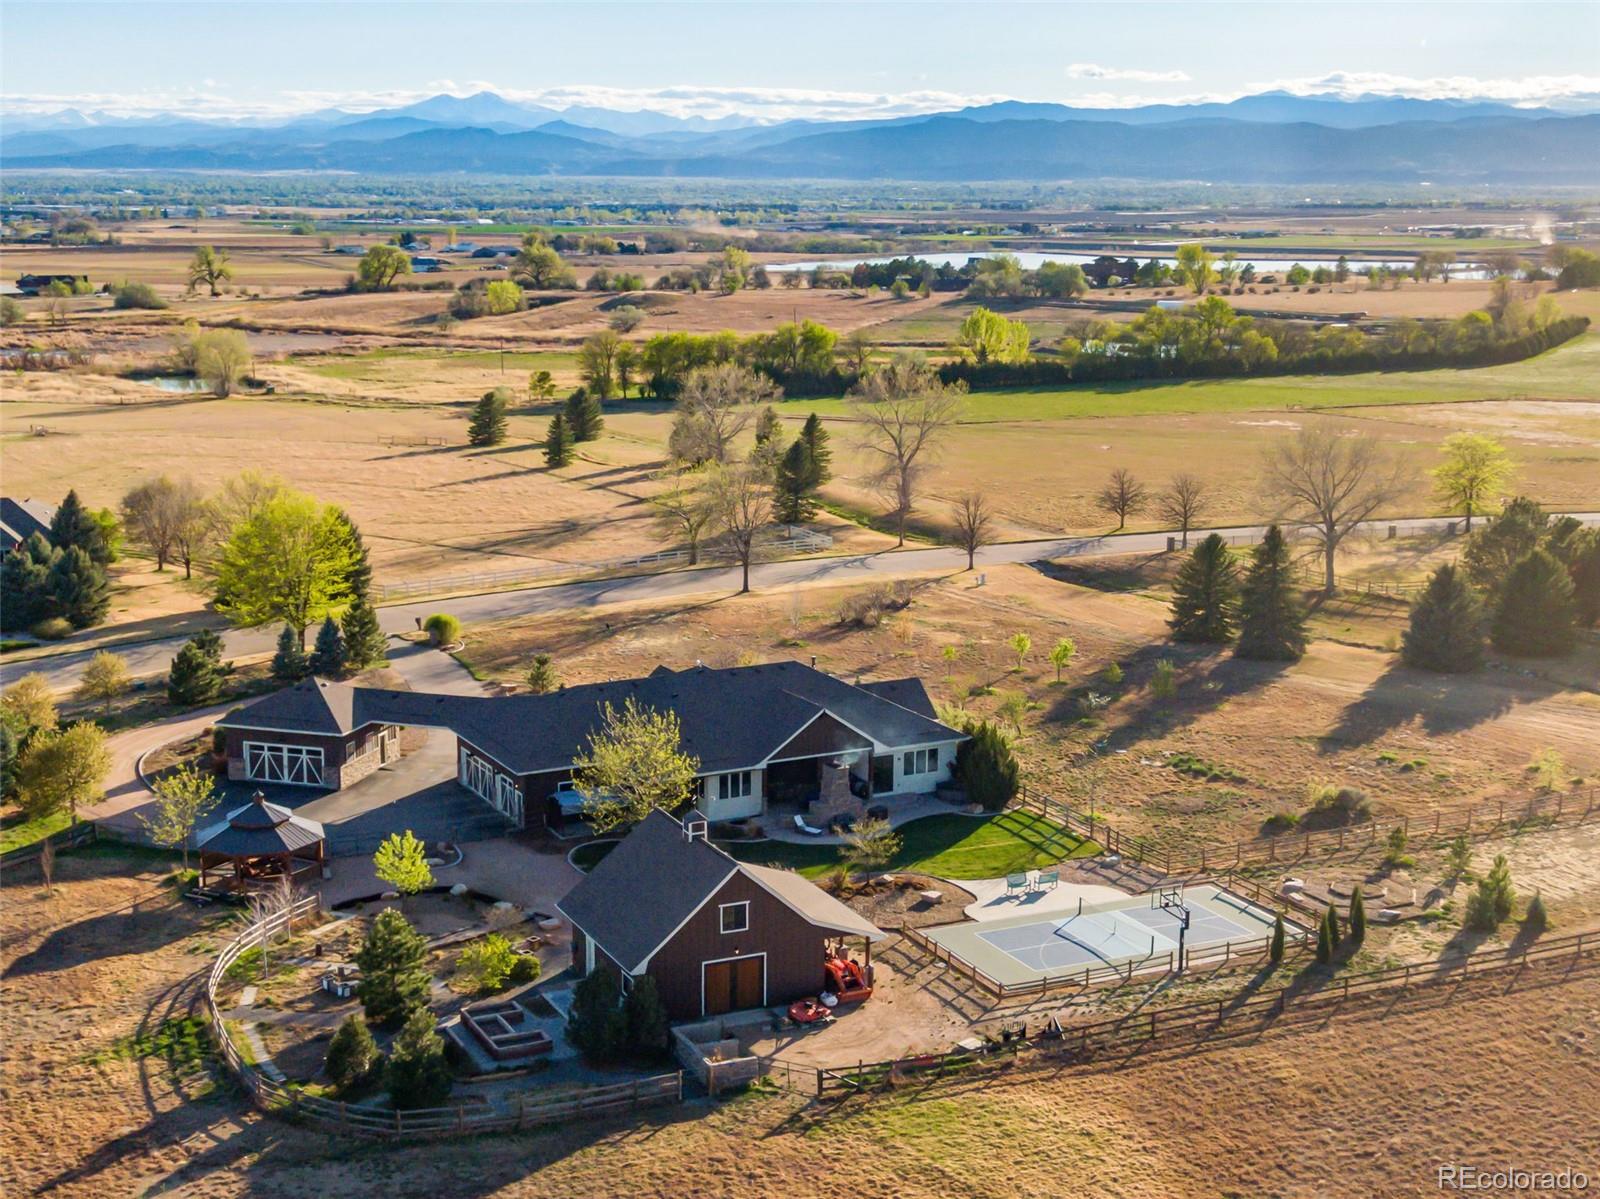
Front Range meets refined ranch living - 2418 Barry Lane, a rare fully irrigated 6.67-acre estate in Fort Collins that delivers the soul of Colorado horse country without sacrificing a single luxury. Within a Dark Sky themed neighborhood, this 4-bedroom, 5-bathroom property offers a lifestyle most dream about: morning coffee on the stamped concrete porch as light breaks over the horizon, evenings gathered around a fireplace under a canopy of stars. The main residence was designed for the way people actually live - open, intuitive, and impeccably appointed. The chef's kitchen anchors the home with a full Jenn-Air suite, gas range, double oven, butler's station, and a walk-in pantry. The primary suite is a private sanctuary featuring a freestanding soaking tub, floor-to-ceiling stone accent wall, 2-head walk-in shower, heated tile floors, and a custom closet. A whole-home wired speaker system carries music throughout, from the living room to both covered porches. Beyond the main home, the property unfolds into something truly exceptional. An all-season Sport Court surfaced pickleball and half basketball court is ideal for those who want to gather and play. A heated, finished shop with a 2-car overhead door and covered breezeway connection primed for a studio, gym, office, or ADU conversion (with county approval). A 900 SF heated barn with loft anchors the equestrian side of the property, while RAMM Flex fencing encloses two gated pastures served by a 33-zone shared raw-water irrigation system. A 12-tree orchard, fully irrigated raised garden beds, in-ground fertilizer system, and a new 30-foot gazebo with center fire pit complete the grounds. Every detail here - from the pickleball court, to the pristine views of Longs Peak, to the thoughtfully designed gourmet kitchen - speaks to a home built not just for show, but for a life fully lived. Buyer has the opportunity to refinish wood flooring throughout main level with color of their choosing, completed by closing.
/u.realgeeks.media/propertiesofco/header.png)
Additional Information
- Amenities
- Pond Seasonal
- Interior Features
- Audio/Video Controls, Breakfast Bar, Built-in Features, Ceiling Fan(s), Eat-in Kitchen, Entrance Foyer, Five Piece Bath, Granite Counters, High Ceilings, High Speed Internet, Jack & Jill Bathroom, Kitchen Island, Open Floorplan, Pantry, Primary Suite, Radon Mitigation System, Smart Thermostat, Smart Window Coverings, Sound System, Hot Tub, Vaulted Ceiling(s), Walk-In Closet(s), Wet Bar
- Exterior Features
- Dog Run, Fire Pit, Garden, Gas Valve, Lighting, Rain Gutters, Spa/Hot Tub, Tennis Court(s)
- Taxes
- $9,440
- HOA Fee
- $2,109
- Property Description
- Contemporary
- Appliances
- Bar Fridge, Dishwasher, Disposal, Double Oven, Gas Water Heater, Microwave, Oven, Range, Refrigerator, Self Cleaning Oven, Sump Pump, Trash Compactor, Wine Cooler
- Heating
- Forced Air
- Air Conditioning
- Central Air
- Levels
- One
- Roof
- Composition
- Pool
- Yes
- Garage Spaces
- 5
- School District
- Poudre R-1
- Elementary School
- Timnath
- Middle School
- Timnath
- High School
- Timnath
Courtesy of C3 Real Estate Solutions LLC . 970-310-3652
Mortgage Calculator

The content relating to real estate for sale in this Web site comes in part from the Internet Data eXchange (“IDX”) program of METROLIST, INC., DBA RECOLORADO® Real estate listings held by brokers other than Real Estate Company are marked with the IDX Logo. This information is being provided for the consumers’ personal, non-commercial use and may not be used for any other purpose. All information subject to change and should be independently verified. IDX Terms and Conditions