11030 Tarbell Drive, Colorado Springs, CO 80925
- $599,900
- 4
- BD
- 3
- BA
- 3,122
- SqFt




- List Price
- $599,900
- Status
- ACTIVE
- Days on Market
- 93
- Price Change
- ▼ $15,099 1785461011
- MLS#
- 3213814
- Year Built
- 2020
- Bedrooms
- 4
- Bathrooms
- 3
- Full Baths
- 3
- Living Area
- 3,122
- Lot Size
- 5,500
- Acres
- 0.13
- Subdivision
- Lorson Ranch
- Neighborhood
- Lorson Ranch
Property Description
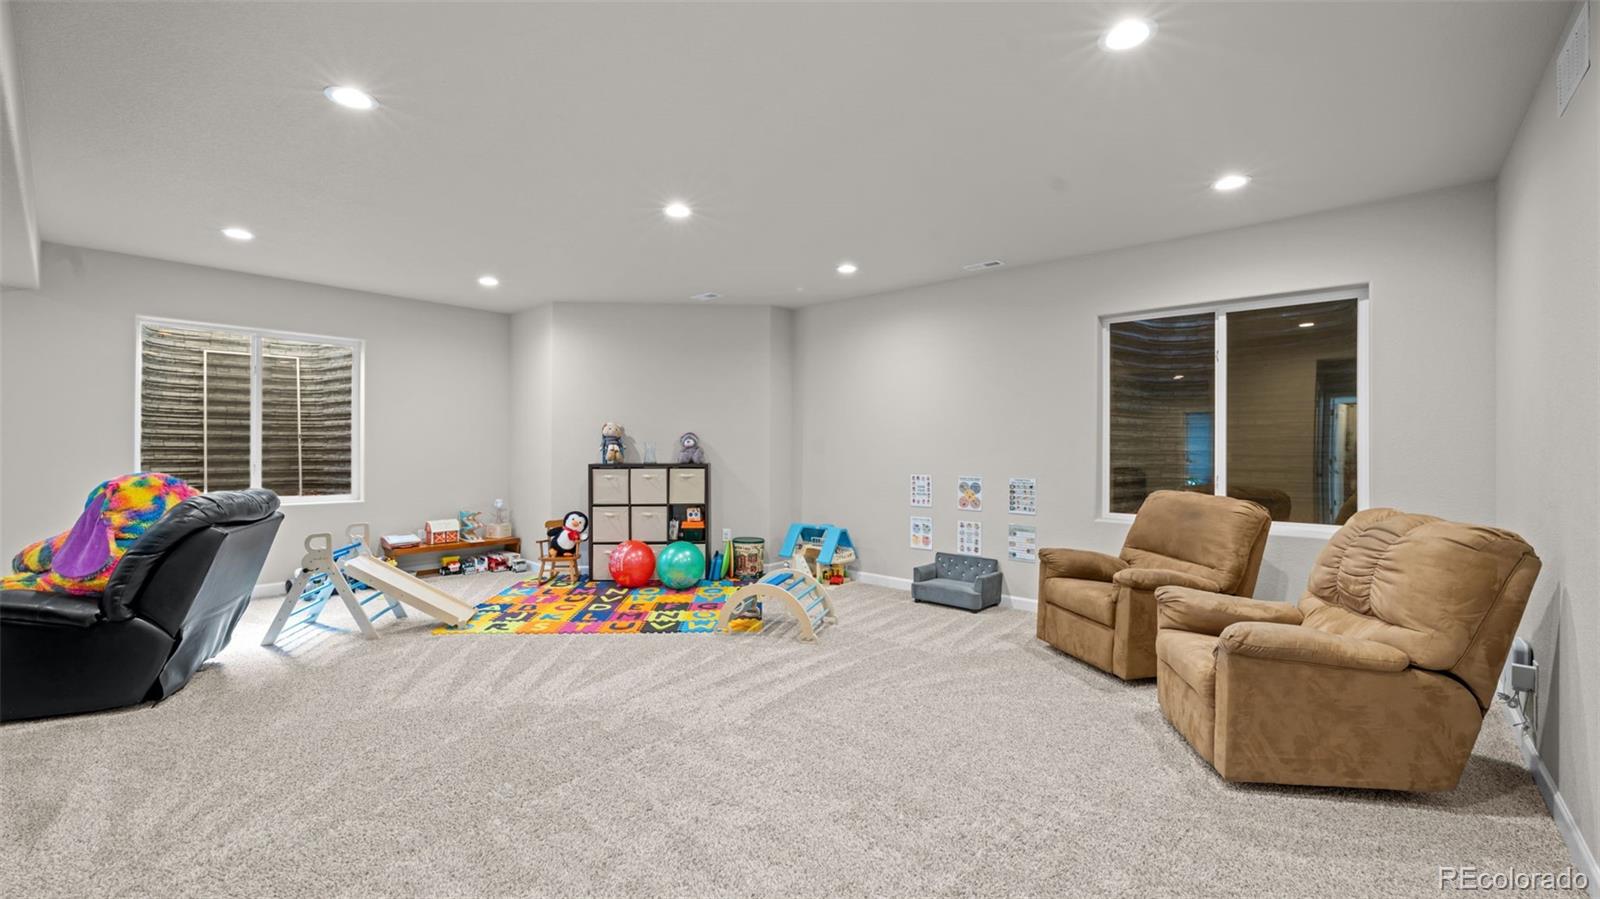
VA Assumable Loan Available! Experience Colorado living at its finest in this beautifully maintained ranch-style home backing to open space with breathtaking, unobstructed views of Pikes Peak. Featuring an open-concept floor plan with vaulted ceilings, abundant natural light, and a cozy gas fireplace, this home is designed for both everyday living and entertaining. The spacious kitchen offers granite countertops, a large island, stainless steel appliances, a gas range, a wine refrigerator, and a walk-in pantry. The main level includes a private primary suite with a luxurious five-piece bath and walk-in closet, plus a second bedroom and full bath ideal for guests or a home office. The finished basement adds two more bedrooms, a full bath, a large recreation room, and unfinished space ready for a home gym, storage, or future fifth bedroom. Relax on the refreshed deck, unwind in the included hot tub, and enjoy spectacular mountain sunsets from your fully fenced backyard. Additional highlights include luxury vinyl plank flooring, smart home features, a water softener, upgraded laundry room cabinetry, and a tandem three-car garage with loft storage. Conveniently located near Fort Carson, Peterson Space Force Base, Schriever Space Force Base, parks, shopping, dining, and schools, this home offers the perfect combination of comfort, convenience, and Colorado views.
/u.realgeeks.media/propertiesofco/header.png)
Additional Information
- Interior Features
- Five Piece Bath, Granite Counters, Kitchen Island, Open Floorplan, Pantry, Smart Thermostat, Hot Tub, Walk-In Closet(s)
- Exterior Features
- Spa/Hot Tub
- Taxes
- $5,586
- Zoning
- PUD
- Appliances
- Dishwasher, Microwave, Oven, Range, Refrigerator, Self Cleaning Oven
- Heating
- Forced Air, Natural Gas
- Air Conditioning
- Central Air
- Levels
- One
- Roof
- Composition
- Garage Spaces
- 3
- School District
- Widefield 3
- Elementary School
- Grand Mountain
- Middle School
- Grand Mountain
- High School
- Widefield
Courtesy of Real Broker, LLC DBA Real . Daniel@719PCSTeam.com,719-900-6998
Mortgage Calculator

The content relating to real estate for sale in this Web site comes in part from the Internet Data eXchange (“IDX”) program of METROLIST, INC., DBA RECOLORADO® Real estate listings held by brokers other than Real Estate Company are marked with the IDX Logo. This information is being provided for the consumers’ personal, non-commercial use and may not be used for any other purpose. All information subject to change and should be independently verified. IDX Terms and Conditions