610 Candlewood Dr, Canon City, CO 81212
- $330,000
- 3
- BD
- 2
- BA
- 1,300
- SqFt




- List Price
- $330,000
- Status
- ACTIVE UNDER CONTRACT
- Price Change
- ▼ $19,900 1786767843
- MLS#
- 3720964
- Subtype
- Residential
- Year Built
- 1976
- Bedrooms
- 3
- Bathrooms
- 2
- Full Baths
- 2
- Living Area
- 1,300
- Lot Size
- 8,276
- Acres
- 0.19
- Subdivision
- Skyline Village
- Neighborhood
- Skyline Village
Property Description
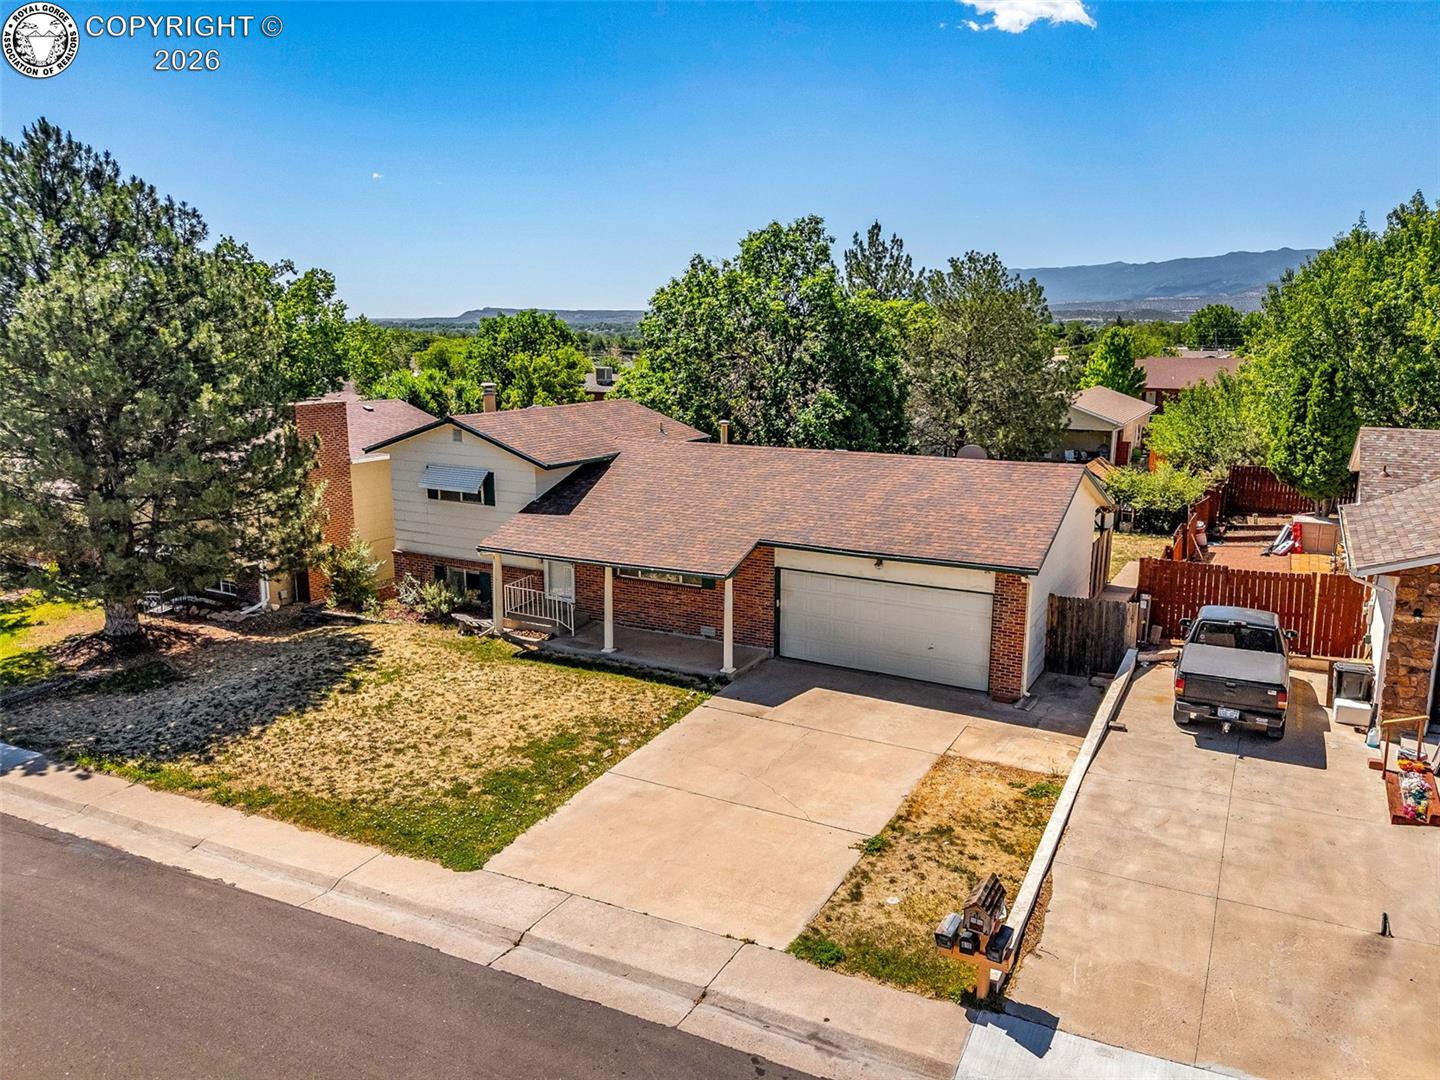
An attractive brick façade and lush lawn welcome you to this turnkey Tri-level situated in a well-stablished neighborhood. Featuring 3 bedrooms, 2 full bathrooms, and 2 distinct living spaces, this property offers both comfort and versatility. The front porch provides covered and comfortable entry. Inside, the main level is complemented by luxury vinyl plank flooring that flows into the dining room and kitchen. The contemporary kitchen has been updated with painted cabinetry, butcher block countertops, and a sparkling tile backsplash. Modern lighting and hardware complement each space with the bathrooms boasting tiled enclosures and newer vanities. The garden-level lower tier offers a spacious second living area, perfect for a cozy family room or a media space. Just off this room, you’ll find another bedroom, full bathroom, and laundry area-creating an ideal layout for a secluded guest wing or a large, primary suite. Central Air conditioning keeps the home comfortable all Summer! The large, South facing back yard is fully fenced with a 6ft privacy fence and has an established lawn as well as a garden area with a tool shed. Auto Sprinkler system helps keep things green and the mature shade trees create an outside oasis. A perfect place for a tire swing! The covered back porch would be a great space for cookouts, offering a gas grill connection and plenty of room to entertain. Conveniently located less than two miles from downtown, this home offers quick access to local schools, shopping and all the charm and amenities Canon City has to offer!
/u.realgeeks.media/propertiesofco/header.png)
Additional Information
- Taxes
- $1,773
- Flooring
- Carpet, Plank, Tile, Vinyl
- Heating
- Forced Air, Natural Gas
- Air Conditioning
- Central Air
- Roof
- Composition
- Elementary School
- Washington
Courtesy of Homesmart Preferred Realty .