500 Gothic Road Unit 340, Mt Crested Butte, CO 81225
- $3,566,154
- 3
- BD
- 3
- BA
- 2,318
- SqFt



- List Price
- $3,566,154
- Status
- ACTIVE
- Days on Market
- 185
- Price Change
- ▼ $782,346 1776859468
- MLS#
- 3823376
- Style
- Mountain Contemporary
- Year Built
- 1984
- Bedrooms
- 3
- Bathrooms
- 3
- Full Baths
- 1
- Living Area
- 2,318
- Subdivision
- Beckwith Residences
- Neighborhood
- Beckwith Residences
- Building Name
- The Beckwith Complex
Property Description
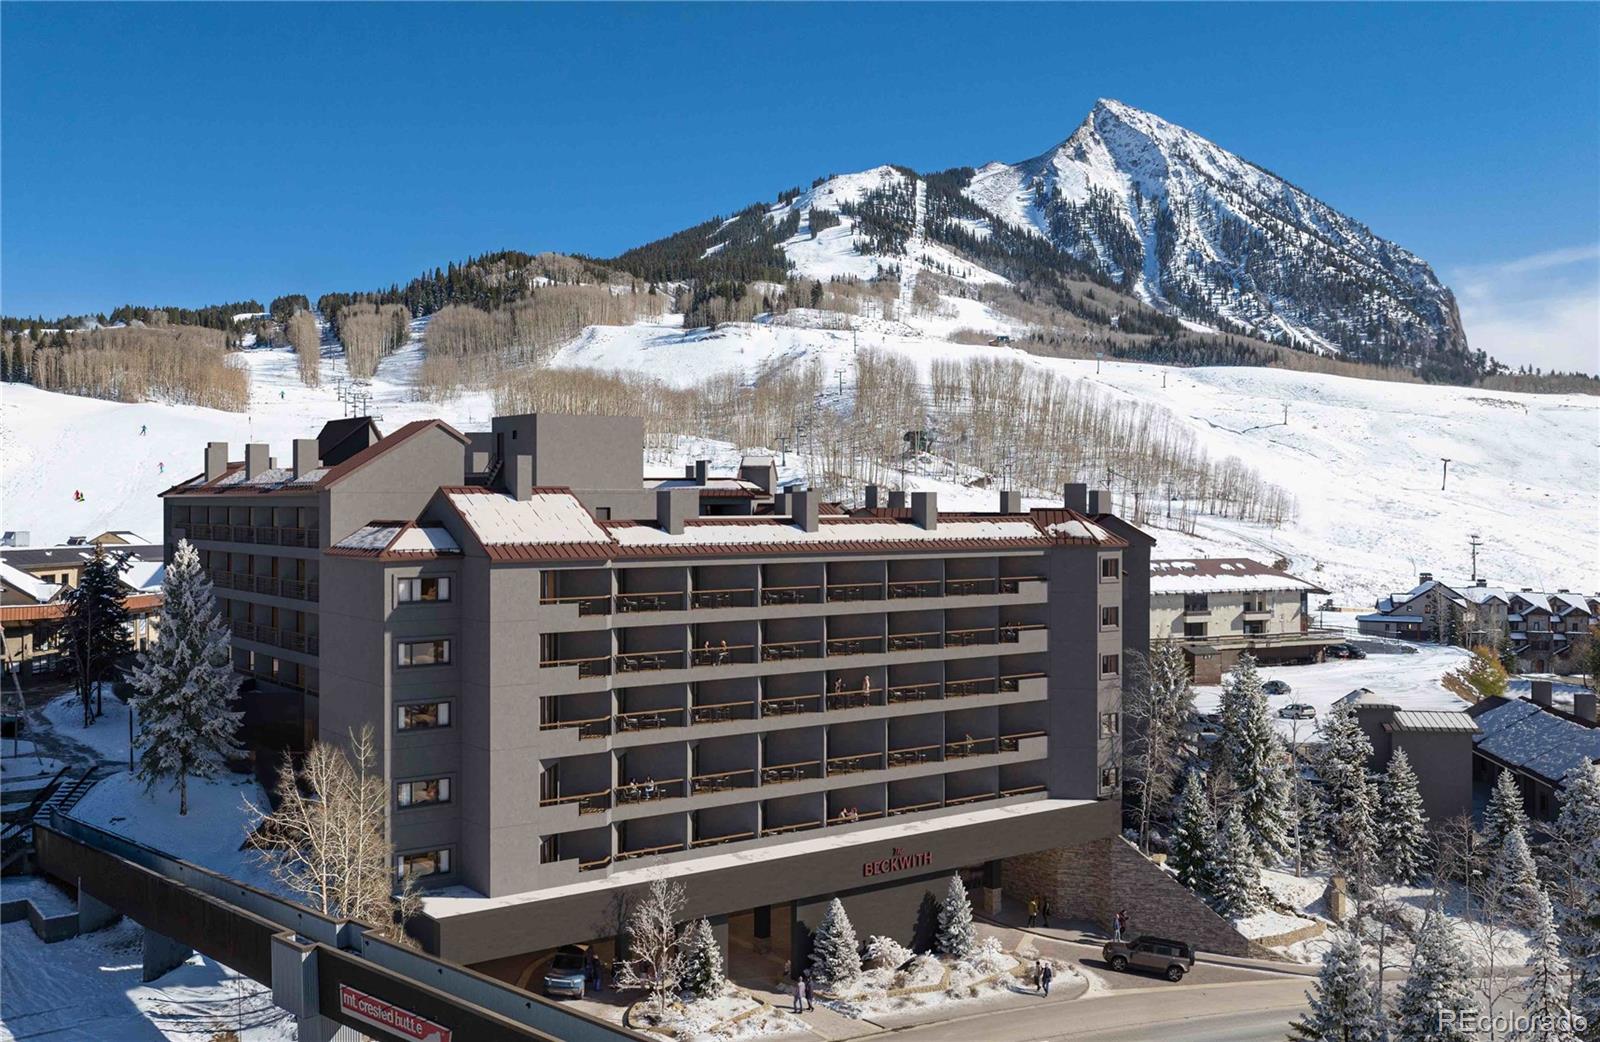
With 2,318 square feet, to-be-built Beckwith Residence 340 of the Trailrider floor plan offers a versatile and spacious layout featuring three bedrooms, three bathrooms, a flex/bunk room, mudroom, and includes a flexible lockoff suite— perfect for hosting guests or additional independence. Enjoy sweeping views of the ski slopes, the Red Lady and Silver Queen chairlifts, the southern mountain ranges, and a partially framed view of the iconic Mount Crested Butte Peak. From your private balconies, you’ll also feel the pulse of the Telly’s patio scene below— the energy, excitement, and connection of mountain village life always close, yet comfortably at a distance. Inside, discover soft earthy neutrals, warm wood tones, and natural textures, while whimsical design details and unexpected pops of color bring a distinctive sense of place and playful sophistication to every room. The gourmet kitchen features natural stone countertops, high-end appliances, and generous room for cooking and gathering. A custom millwork bench and cubbies in the entry make gear storage a breeze after a day on the slopes. The primary suite offers a peaceful escape, complete with its own balcony, millwork wardrobe, and spa-style en-suite bath. A flex/bunk room adds space for guests, while the lockoff suite— with its own entrance and en-suite bath— creates a private retreat within the residence. Residence 340 is designed for those who want room to roam, space to entertain, and a deep connection to the rhythm of the mountain. The Beckwith is the only ski-in, ski-out resort in the heart of Crested Butte's base area, with world-class amenities including a four-star, community-inspired hotel, seamless ski valet, luxurious spa, adventure concierge, and private mountain & social community, Club Beck. A multi-phased reimaging of Elevation Hotel & Spa will transform almost every space at the resort, with residences anticipated for completion in the Winter 26-27 ski season.
/u.realgeeks.media/propertiesofco/header.png)
Additional Information
- Amenities
- Concierge, Elevator(s), Fitness Center, Front Desk, On Site Management, Parking, Pool, Spa/Hot Tub, Storage
- Interior Features
- Built-in Features, Eat-in Kitchen, Kitchen Island, Open Floorplan, Pantry, Primary Suite, Stone Counters, Walk-In Closet(s)
- Exterior Features
- Balcony
- Taxes
- $876
- HOA Fee
- $8,414
- HOA Includes
- Reserves, Electricity, Heat, Internet, Maintenance Grounds, Maintenance Structure, Sewer, Snow Removal, Trash, Valet Parking, Water
- Pets Allowed
- Cats OK, Dogs OK, Number Limit
- Building Name
- The Beckwith Complex
- Property Description
- Mountain Contemporary
- Appliances
- Dishwasher, Disposal, Microwave, Oven, Range, Refrigerator
- Heating
- Heat Pump, Hot Water, Radiant Floor
- Air Conditioning
- Other
- Levels
- One
- Roof
- Metal
- Pool
- Yes
- School District
- Gunnison Watershed RE1J
- Elementary School
- Crested Butte
- Middle School
- Crested Butte
- High School
- Crested Butte
- View
- Mountain(s)
Courtesy of eXp Realty, LLC . bob.maiocco@exprealty.com,720-273-4262
Mortgage Calculator

The content relating to real estate for sale in this Web site comes in part from the Internet Data eXchange (“IDX”) program of METROLIST, INC., DBA RECOLORADO® Real estate listings held by brokers other than Real Estate Company are marked with the IDX Logo. This information is being provided for the consumers’ personal, non-commercial use and may not be used for any other purpose. All information subject to change and should be independently verified. IDX Terms and Conditions