100 Wildcat Creek Drive, Florissant, CO 80816
- $569,000
- 2
- BD
- 2
- BA
- 1,228
- SqFt




- List Price
- $569,000
- Status
- ACTIVE
- Days on Market
- 95
- MLS#
- 4362551
- Style
- Mountain Contemporary
- New Construction
- Yes
- Year Built
- 2020
- Bedrooms
- 2
- Bathrooms
- 2
- Full Baths
- 1
- Living Area
- 1,228
- Lot Size
- 175,982
- Acres
- 4.04
- Subdivision
- Indian Creek
- Neighborhood
- Indian Creek
Property Description
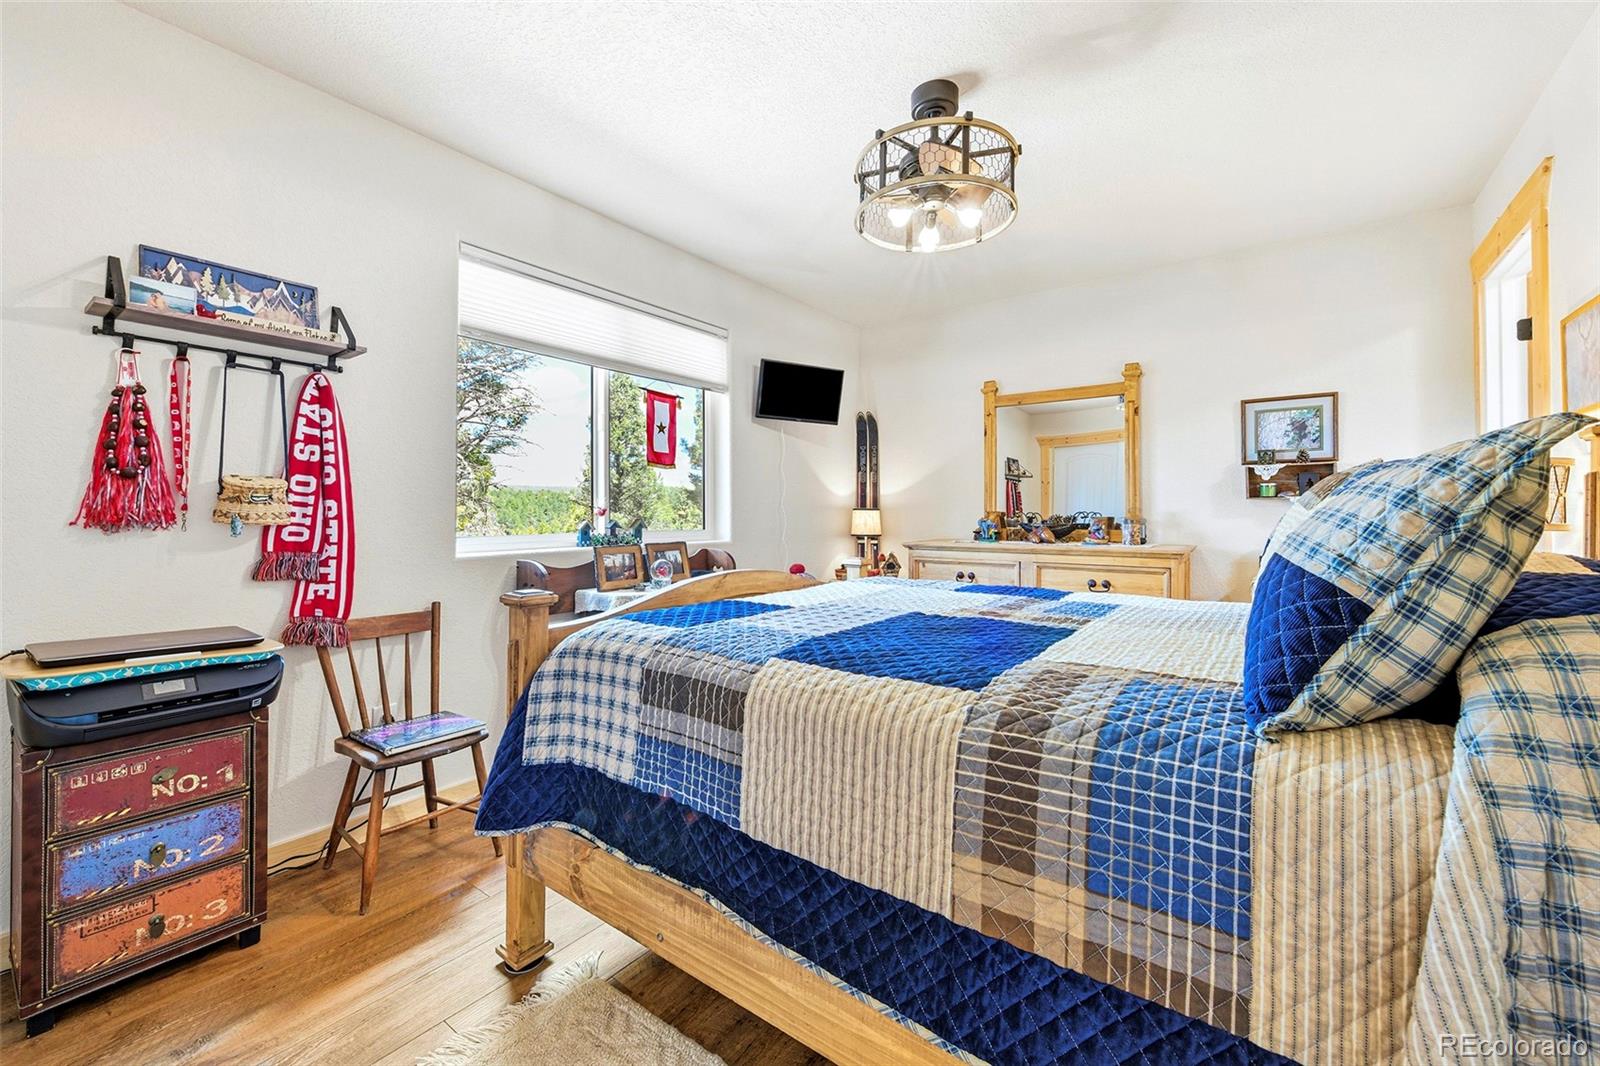
Welcome to 100 Wildcat Creek Drive, Florissant, CO. This beautifully crafted custom mountain home, built in 2020, was designed for comfort, efficiency, and lasting quality. Surrounded by the natural beauty of Florissant, this exceptional 2-bedroom, 2-bathroom home offers 2,132 square feet of thoughtfully designed living space with breathtaking mountain views, abundant wildlife, and the peaceful solitude Colorado mountain living is known for. Quality craftsmanship is evident throughout, featuring durable Hardie Board siding, energy-efficient radiant floor heating, T&G wood ceilings, luxury vinyl plank and tile flooring, large windows that flood the home with natural light, and a stunning stone gas fireplace. Step outside to the expansive Trex deck with custom metal railings and enjoy panoramic views of Crystal Peak and the surrounding mountains. The gourmet kitchen blends rustic charm with modern functionality, showcasing Cambria quartz countertops, custom Koch Rustic Hickory cabinetry, soft-close drawers, under-cabinet lighting, Samsung Stainless Steel appliances, and a large island with bar seating. The open-concept layout is ideal for entertaining and everyday living. The primary suite offers a relaxing retreat with mountain views, abundant natural light, a large walk-in closet, heated bathroom floors, and a custom walk-in shower. The guest bedroom is conveniently located near a well-appointed bath featuring heated tile floors and a Jacuzzi soaking tub. The unfinished lower level provides excellent expansion potential with radiant heated floors already installed, 8-foot ceilings, plumbing for a future bathroom, and space for additional bedrooms, a family room, office, or recreation area. A one-car attached garage adds convenience and functionality. Whether you're searching for a full-time residence or Colorado mountain retreat, this exceptional property combines modern efficiency, quality construction, room to grow, and the unmatched beauty of mountain living.
/u.realgeeks.media/propertiesofco/header.png)
Additional Information
- Interior Features
- Ceiling Fan(s), Eat-in Kitchen, High Ceilings, Kitchen Island, Open Floorplan, Quartz Counters, Smart Ceiling Fan, Smoke Free, T&G Ceilings, Vaulted Ceiling(s), Walk-In Closet(s)
- Exterior Features
- Fire Pit, Rain Gutters
- Taxes
- $1,902
- Property Description
- Mountain Contemporary
- Zoning
- R-1M
- Appliances
- Dishwasher, Dryer, Gas Water Heater, Microwave, Refrigerator, Self Cleaning Oven, Tankless Water Heater, Washer
- Heating
- Hot Water, Passive Solar, Radiant Floor
- Air Conditioning
- Other
- Levels
- Two
- Roof
- Composition
- School District
- Woodland Park RE-2
- Elementary School
- Summit
- Middle School
- Woodland Park
- High School
- Woodland Park
- View
- Mountain(s)
Courtesy of United Country Timberline Realty . mike@oristrealty.com,719-426-0024
Mortgage Calculator

The content relating to real estate for sale in this Web site comes in part from the Internet Data eXchange (“IDX”) program of METROLIST, INC., DBA RECOLORADO® Real estate listings held by brokers other than Real Estate Company are marked with the IDX Logo. This information is being provided for the consumers’ personal, non-commercial use and may not be used for any other purpose. All information subject to change and should be independently verified. IDX Terms and Conditions