156 Fossil Creek Road, Florissant, CO 80816
- $469,000
- 5
- BD
- 2
- BA
- 1,975
- SqFt




- List Price
- $469,000
- Status
- ACTIVE
- Days on Market
- 80
- Price Change
- ▼ $20,000 1785448539
- MLS#
- 4483263
- Style
- Modular
- Year Built
- 2021
- Bedrooms
- 5
- Bathrooms
- 2
- Full Baths
- 2
- Living Area
- 1,975
- Lot Size
- 176,418
- Acres
- 4.05
- Subdivision
- Indian Creek
- Neighborhood
- Indian Creek
Property Description
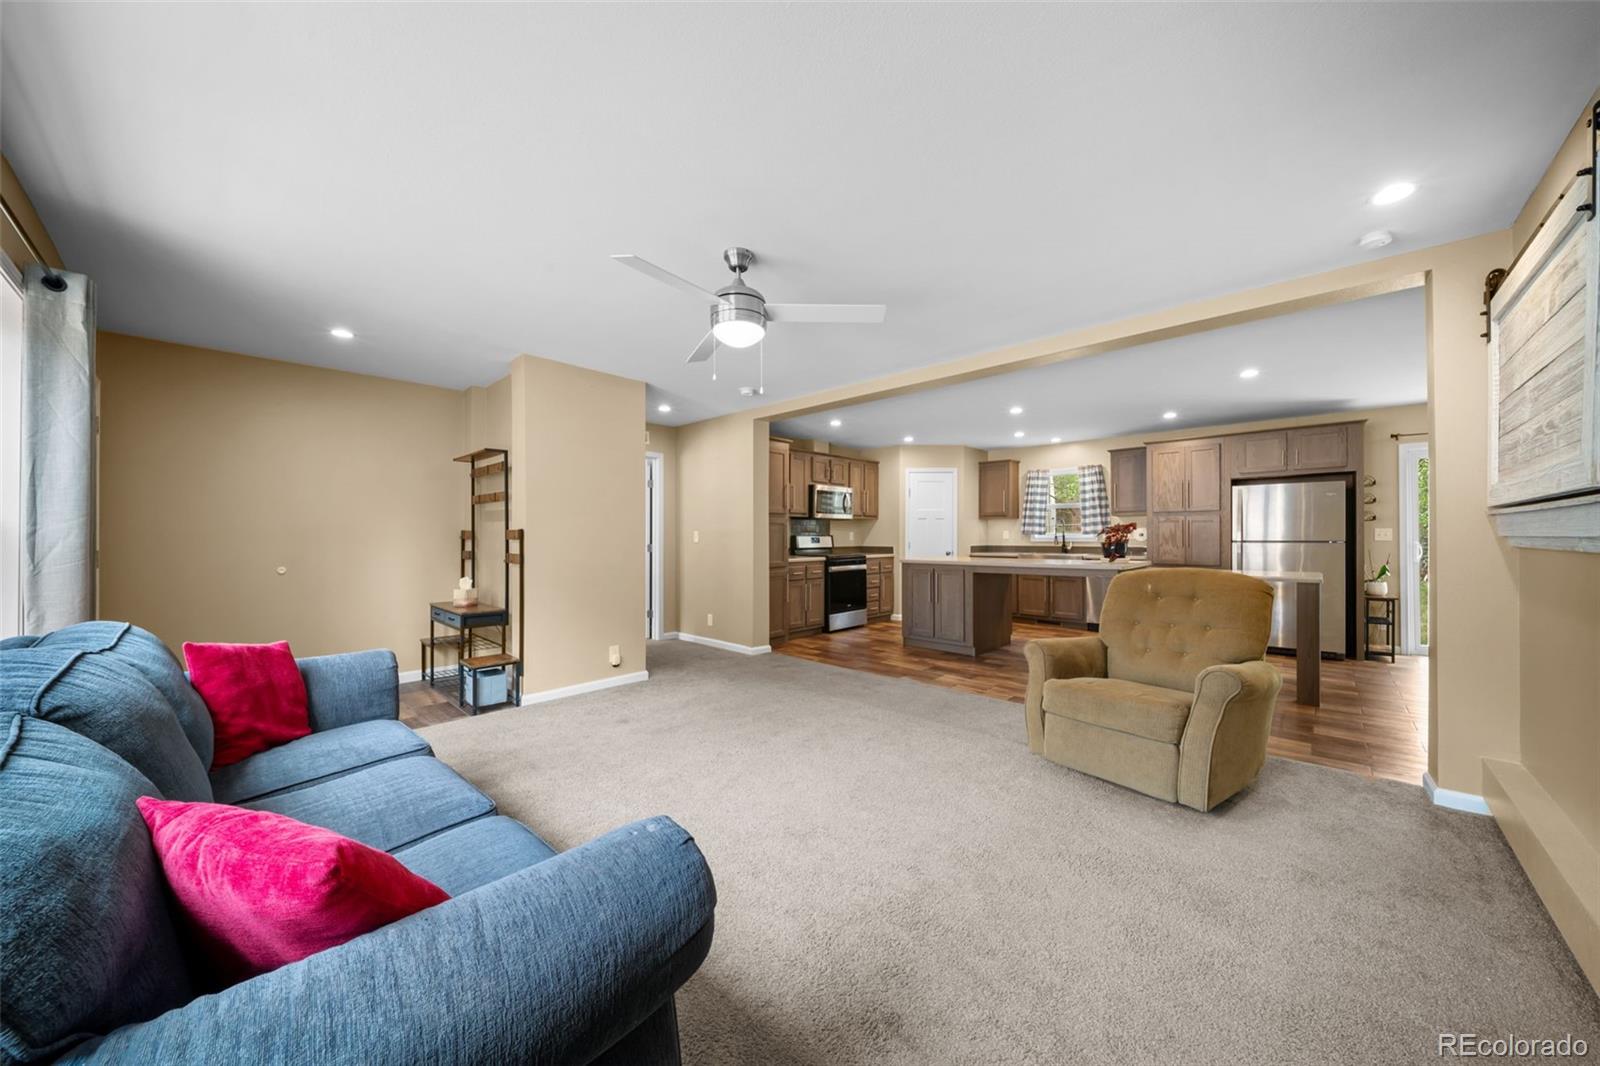
Colorado mountain living with room to breathe, room to grow, and adventure in every direction. Built in 2021 and nestled on 4.05 private acres, this 5-bedroom, 2-bath ranch-style home offers modern comfort in a peaceful setting surrounded by mature aspens and pines. Set well back from the road, the property feels secluded while still providing convenient access to the outdoor recreation that makes Florissant so desirable. Inside, the thoughtfully designed floor plan maximizes space and functionality. The open-concept kitchen and living area create a welcoming gathering space, while the kitchen offers abundant cabinetry, generous counter space, and a dedicated dining area. The primary suite features a large walk-in closet and a spacious 5-piece bath with a soaking tub, oversized walk-in shower, and double vanity. Four additional bedrooms are located on the opposite end of the home, along with a full bath, laundry area, and office nook ideal for remote work, hobbies, or extra storage. Outside, the fenced backyard is framed by aspens and pines, creating a picturesque mountain setting. Beneath the home, a rare 5-foot crawl space spans the length of the structure, providing exceptional storage and easy utility access. The exterior is equally impressive. A semi-paved driveway leads to the home, while the paved RV pad with hookups is ready for guests or your next adventure. A newer well, installed just two years ago, offers added peace of mind. The large storage shed includes electricity, a sink, and a water heater, making it perfect for a workshop, equipment storage, or recreational gear. From hiking, fishing, and camping to hunting, ATV riding, and exploring nearby public lands, endless recreation opportunities are within easy reach. Whether you're seeking a full-time residence, mountain getaway, or simply a property with privacy, usable acreage, and modern amenities, this home delivers a lifestyle that's hard to match.
/u.realgeeks.media/propertiesofco/header.png)
Additional Information
- Interior Features
- Built-in Features, Ceiling Fan(s), Eat-in Kitchen, High Ceilings, Open Floorplan, Pantry, Primary Suite, Walk-In Closet(s)
- Exterior Features
- Playground, Private Yard
- Taxes
- $1,948
- Property Description
- Modular
- Zoning
- R-1M
- Appliances
- Dishwasher, Dryer, Microwave, Oven, Range, Refrigerator, Washer
- Heating
- Forced Air
- Air Conditioning
- None
- Levels
- One
- Roof
- Composition
- School District
- Woodland Park RE-2
- Elementary School
- Summit
- Middle School
- Woodland Park
- High School
- Woodland Park
- View
- Meadow
Courtesy of BrightCO Home Group . chandrasellscolo@gmail.com,719-661-5067
Mortgage Calculator

The content relating to real estate for sale in this Web site comes in part from the Internet Data eXchange (“IDX”) program of METROLIST, INC., DBA RECOLORADO® Real estate listings held by brokers other than Real Estate Company are marked with the IDX Logo. This information is being provided for the consumers’ personal, non-commercial use and may not be used for any other purpose. All information subject to change and should be independently verified. IDX Terms and Conditions