1123 Giacomo Court, Colorado Springs, CO 80921
- $1,175,000
- 5
- BD
- 4
- BA
- 3,660
- SqFt




- List Price
- $1,175,000
- Status
- ACTIVE
- Days on Market
- 71
- MLS#
- 4555728
- Year Built
- 2017
- Bedrooms
- 5
- Bathrooms
- 4
- Full Baths
- 2
- Living Area
- 3,660
- Lot Size
- 8,543
- Acres
- 0.20
- Subdivision
- The Farm
- Neighborhood
- The Farm
Property Description
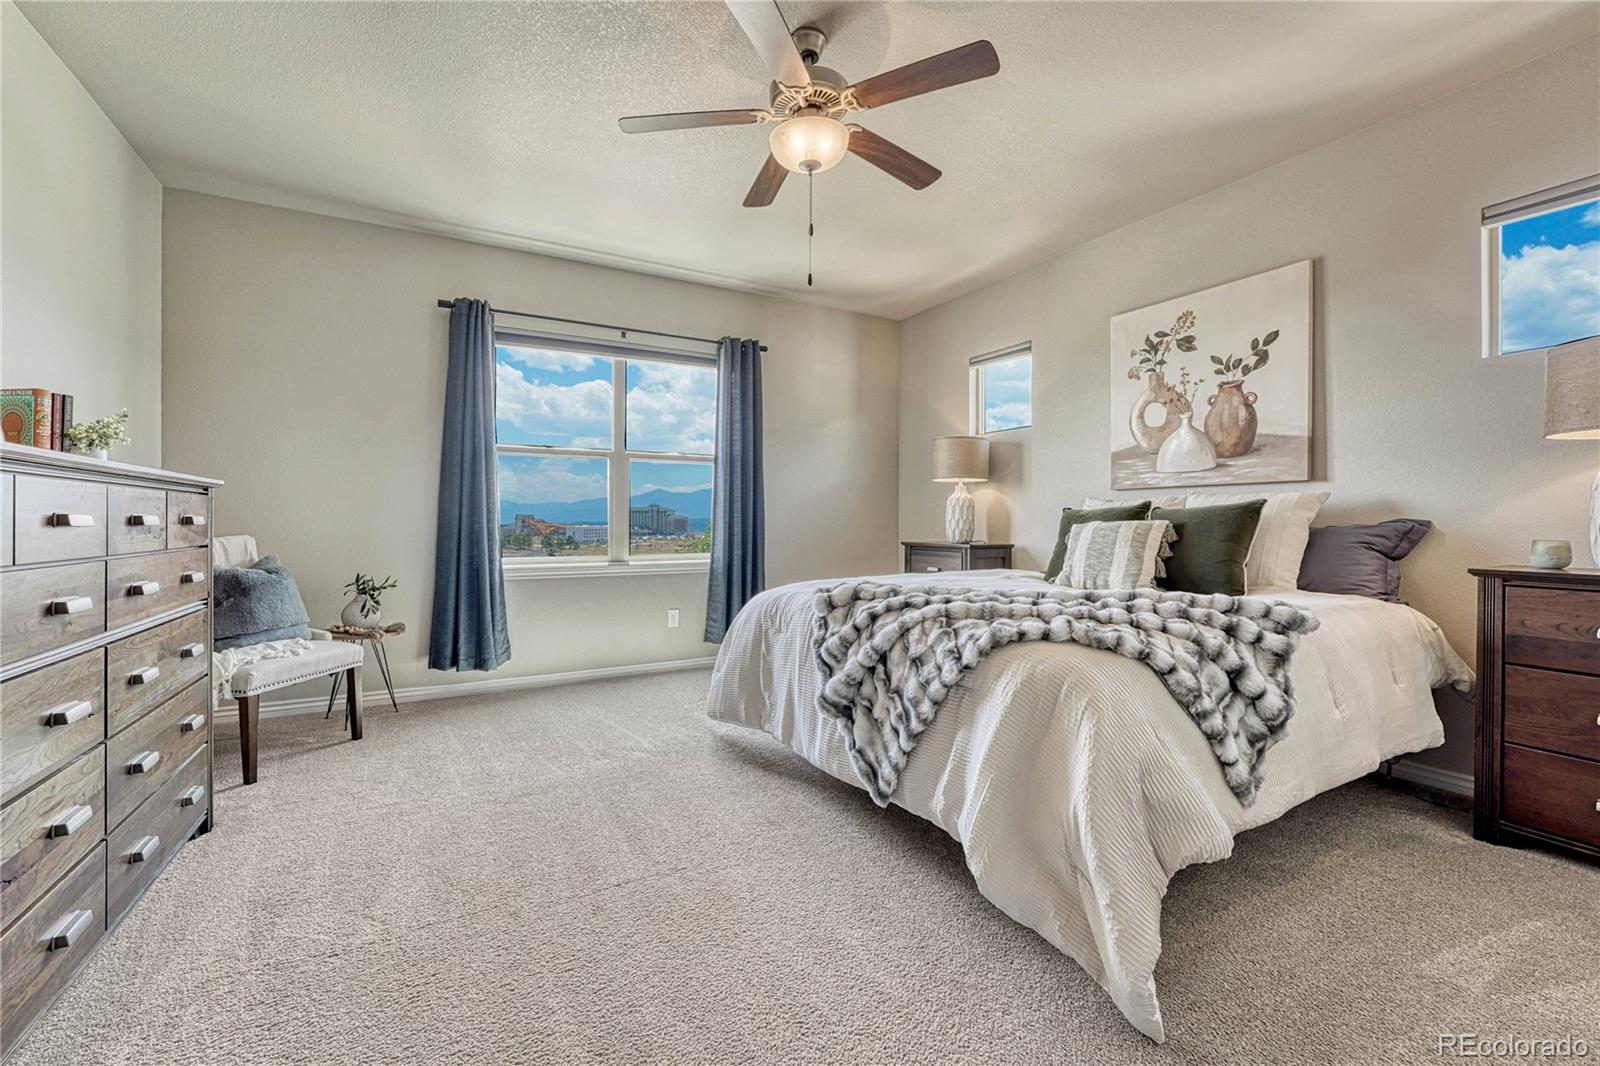
Incredibly Stylish | Move-In Ready Home | Unobstructed Pikes Peak Views | Paid Solar Panels | Tons of Custom Features! Picturesquely nestled on a cul-de-sac street in the highly sought-after & quiet neighborhood of The Farm, this 5BR/4BA rancher exemplifies rustic elegance with beautiful stacked stone accents, neatly manicured landscaping, & countless customizations. Organically flowing for ultimate entertainment possibilities, the immaculate interior features gorgeous hardwood floors, high ceilings, attractive color scheme, and an expansive living room with a stacked stone fireplace, built-in shelving, and majestic views of Pikes Peak. Sensationally appointed for easy conversation, the open concept gourmet kitchen entices with quartz countertops, stainless-steel appliances, white soft-close cabinetry, breakfast bar island, pantry, breakfast nook, & a butler’s pantry with built-in desk. Unwind and relax in the luxurious main-level primary bedroom, which enjoys a custom walk-in closet and an en suite boasting a soaking tub, dual vanities, and a separate shower. One extra main-level bedroom and a remodeled full bathroom afford unparalleled multigenerational potential. Venture to the finished basement to discover a huge rec room, built-in wet bar, storage, two spacious guest bedrooms, & a full bathroom. As a bonus, the fifth bedroom serves as a junior suite with an attached full bathroom & walk-in closet. The outdoor space captivates with two covered raised decks & low-maintenance landscaping. Other considerations: attached three-car garage, laundry room, NEW water heater (2026), whole house humidifier, whole home surge protector, built-in mudroom, deck gas line, access to Fort Carson, Air Force Academy, Shriever, and Peterson, close to shopping, hospitals, and entertainment, near I-25 for easy commutes to Denver and Colorado Springs, & so much more! Become the newest resident of The Farm, & have all the advantages of this exceptionally customized home!
/u.realgeeks.media/propertiesofco/header.png)
Additional Information
- Amenities
- Clubhouse, Fitness Center, Park, Playground, Pond Seasonal, Pool, Trail(s)
- Interior Features
- Built-in Features, Ceiling Fan(s), Five Piece Bath, Granite Counters, High Ceilings, Kitchen Island, Open Floorplan, Pantry, Primary Suite, Quartz Counters, Smart Thermostat, Walk-In Closet(s), Wet Bar
- Exterior Features
- Lighting, Rain Gutters
- Taxes
- $7,251
- HOA Fee
- $125
- HOA Includes
- Snow Removal, Trash
- Zoning
- PDZ
- Appliances
- Cooktop, Dishwasher, Disposal, Humidifier, Microwave, Oven, Self Cleaning Oven
- Heating
- Forced Air
- Air Conditioning
- Central Air
- Levels
- One
- Roof
- Composition
- Garage Spaces
- 3
- School District
- Academy 20
- Elementary School
- The Da Vinci Academy
- Middle School
- Discovery Canyon
- High School
- Discovery Canyon
- View
- Mountain(s)
Courtesy of REMAX PROPERTIES . troy@makeyourbestmove.com,719-458-5957
Mortgage Calculator

The content relating to real estate for sale in this Web site comes in part from the Internet Data eXchange (“IDX”) program of METROLIST, INC., DBA RECOLORADO® Real estate listings held by brokers other than Real Estate Company are marked with the IDX Logo. This information is being provided for the consumers’ personal, non-commercial use and may not be used for any other purpose. All information subject to change and should be independently verified. IDX Terms and Conditions