45 W Ranch Trail, Morrison, CO 80465
- $2,400,000
- 4
- BD
- 6
- BA
- 6,555
- SqFt




- List Price
- $2,400,000
- Status
- ACTIVE
- Days on Market
- 141
- MLS#
- 5119121
- Style
- Rustic
- Year Built
- 1978
- Bedrooms
- 4
- Bathrooms
- 6
- Full Baths
- 3
- Half Baths
- 1
- Living Area
- 6,555
- Lot Size
- 549,727
- Acres
- 12.62
- Subdivision
- West Ranch
- Neighborhood
- West Ranch
Property Description
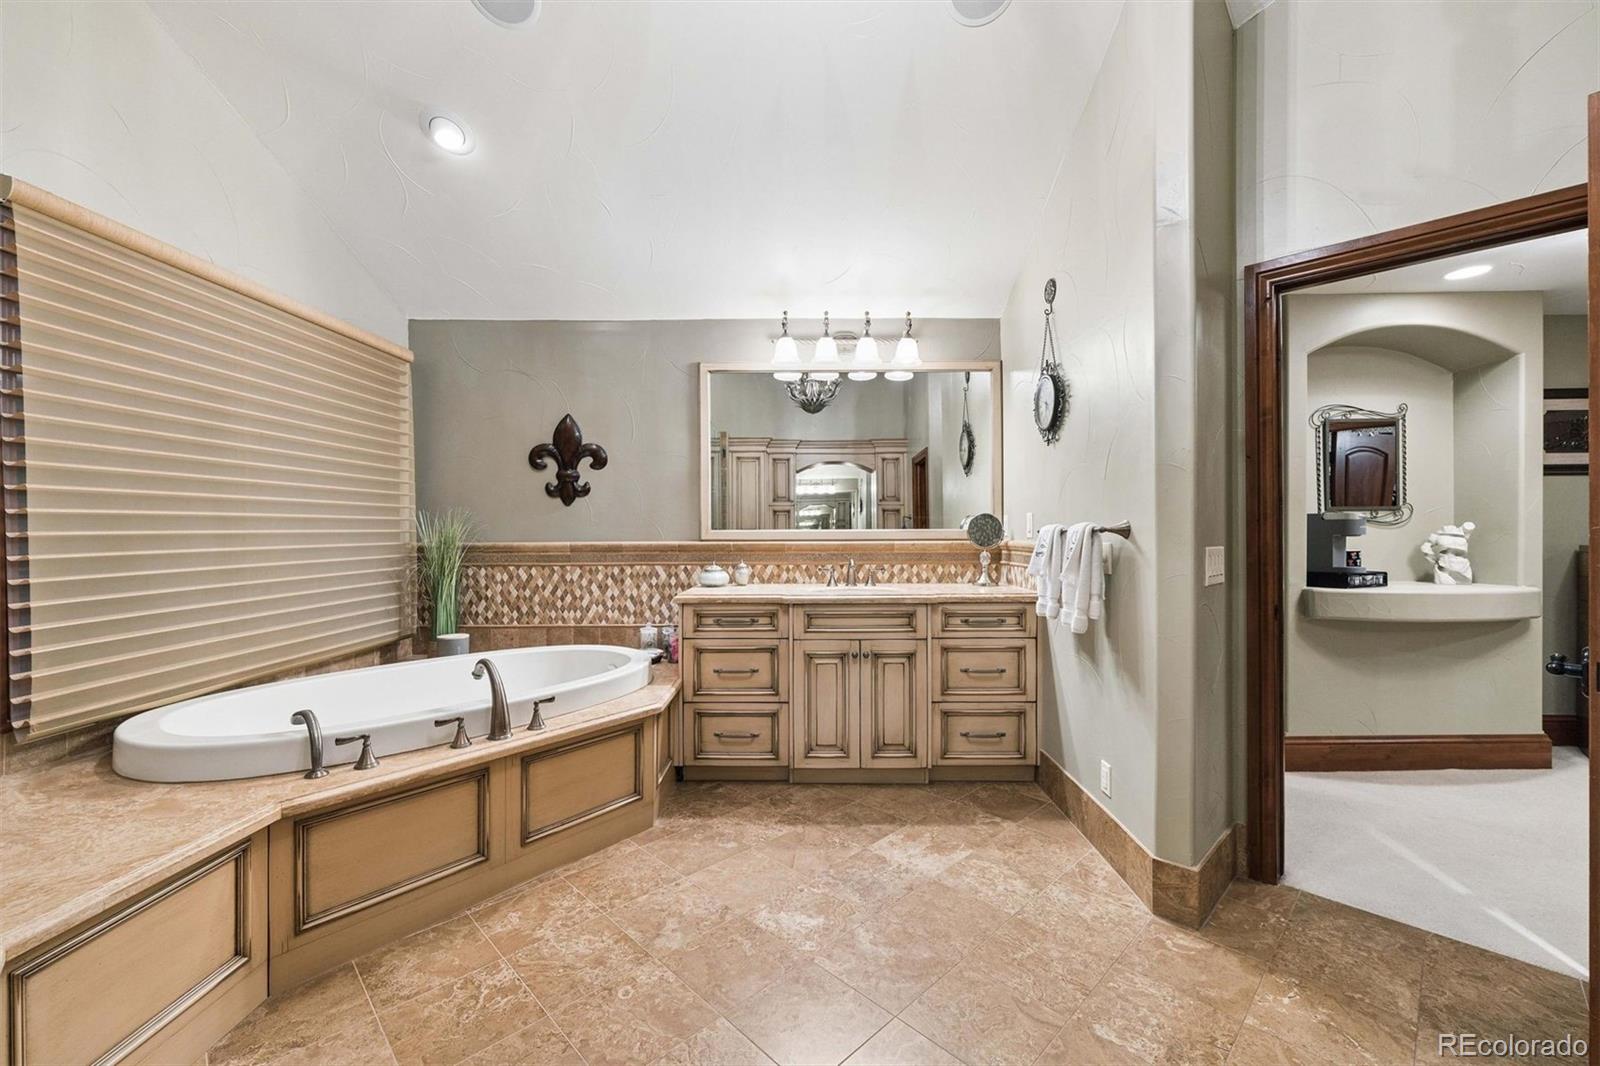
Welcome to a home that makes you cancel plans because honestly, why would you ever want to leave? Tucked among pine and aspen trees in West Ranch, this completely remodeled retreat offers a blend of privacy, views, and thoughtful design. Pass through the gate and the world quiets down. The kitchen is the kind that inspires long dinners, second bottles of wine, and friends lingering long after dessert. The kitchen flows effortlessly into the open family room where a striking stone fireplace with dramatic steel doors sets the tone for cozy winter evenings. Throw open the double doors and step onto the covered deck where city lights twinkle below and open space meadow views stretch out in front of you. Stairs lead down to an expansive entertaining deck ideal for summer dinners, barbecues, and outdoor gatherings. Just a few steps down from the main living area, a warm sitting room with wood-burning fireplace and large windows offers a quiet retreat surrounded by trees. A private main-level guest suite with deck access and full bath provides comfortable accommodations for visitors. The main floor also includes a powder bath, spacious laundry and mudroom, and access to the oversized four-car garage featuring built-in cabinetry, extensive storage, and granite work surfaces. Upstairs, the primary suite feels like a boutique retreat with a private balcony overlooking city lights, a spa-inspired bath, and a generous walk-in closet. 2 additional bedroom suites each offer private baths and walk-in closets. A large multipurpose room provides flexible space for a home gym, office, studio, or potential multigenerational living with garage access. The lower level “fun zone” includes a wet bar with beverage cooler, spacious rec room, and walkout patio perfect for game nights and gatherings. Outside, a private hiking trail just steps from the deck and easy access to Morrison, Denver, and the Front Range, this home offers the perfect balance of mountain serenity and city convenience.
/u.realgeeks.media/propertiesofco/header.png)
Additional Information
- Amenities
- Gated
- Interior Features
- Built-in Features, Ceiling Fan(s), Eat-in Kitchen, Entrance Foyer, Five Piece Bath, Granite Counters, High Ceilings, High Speed Internet, In-Law Floorplan, Kitchen Island, Open Floorplan, Pantry, Primary Suite, Vaulted Ceiling(s), Walk-In Closet(s), Wet Bar
- Taxes
- $16,212
- HOA Fee
- $738
- HOA Includes
- Maintenance Grounds, Road Maintenance, Security, Snow Removal
- Property Description
- Rustic
- Zoning
- P-D
- Appliances
- Bar Fridge, Dishwasher, Disposal, Double Oven, Dryer, Microwave, Oven, Range, Range Hood, Refrigerator, Washer, Wine Cooler
- Heating
- Propane, Radiant, Radiant Floor
- Air Conditioning
- None
- Levels
- Two
- Roof
- Composition
- Garage Spaces
- 4
- School District
- Jefferson County R-1
- Elementary School
- Parmalee
- Middle School
- West Jefferson
- High School
- Conifer
- View
- City, Meadow, Mountain(s)
Courtesy of LIV Sotheby's International Realty . ehenderson@livsothebysrealty.com,303-717-3418
Mortgage Calculator

The content relating to real estate for sale in this Web site comes in part from the Internet Data eXchange (“IDX”) program of METROLIST, INC., DBA RECOLORADO® Real estate listings held by brokers other than Real Estate Company are marked with the IDX Logo. This information is being provided for the consumers’ personal, non-commercial use and may not be used for any other purpose. All information subject to change and should be independently verified. IDX Terms and Conditions