11328 Dante Circle, Littleton, CO 80125
- $6,795,000
- 4
- BD
- 8
- BA
- 9,435
- SqFt




- List Price
- $6,795,000
- Status
- ACTIVE
- Days on Market
- 87
- MLS#
- 5288833
- Year Built
- 2019
- Bedrooms
- 4
- Bathrooms
- 8
- Full Baths
- 3
- Half Baths
- 2
- Living Area
- 9,435
- Lot Size
- 36,154
- Acres
- 0.83
- Subdivision
- Ravenna
- Neighborhood
- Ravenna
Property Description
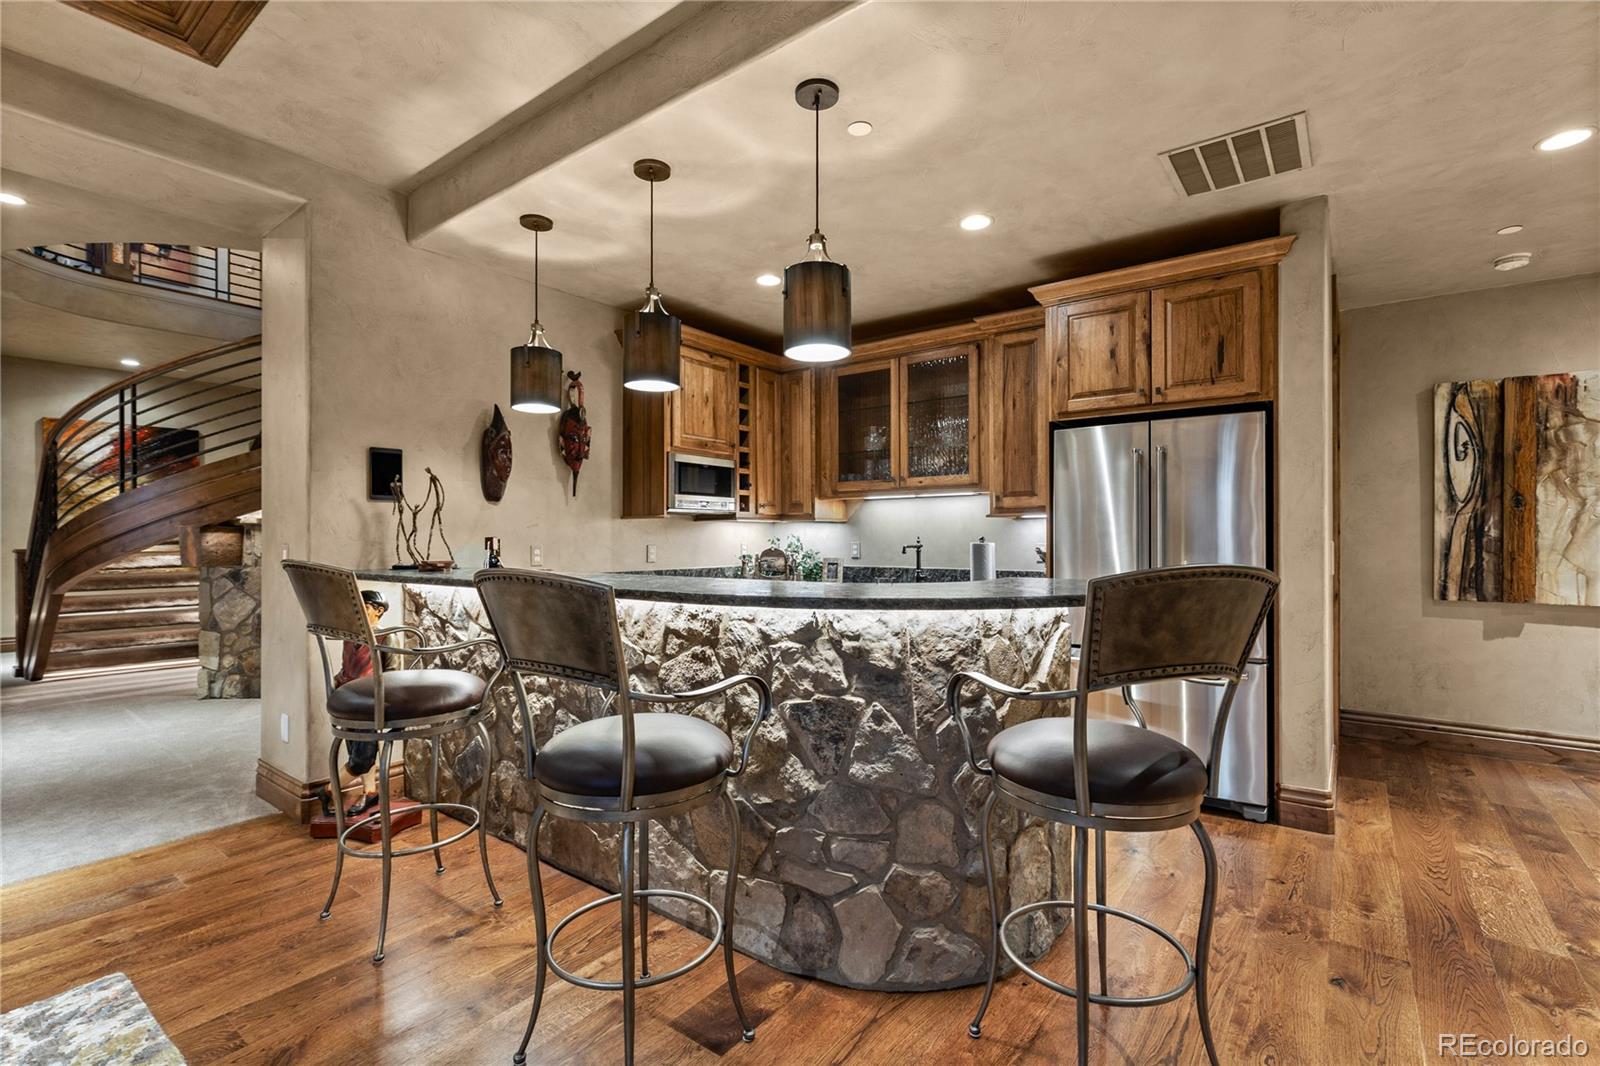
An extraordinary custom estate perfectly positioned on one of Ravenna's most coveted homesites, where panoramic mountain vistas, tranquil water views, championship golf, and dramatic red rock formations create an unforgettable backdrop for luxury living. Showcasing timeless architecture and exceptional craftsmanship, this remarkable residence offers over 10,000 square feet of luxurious living space designed for both grand entertaining and everyday comfort. Hand-troweled walls, exposed timber beams, custom millwork, and expansive windows frame breathtaking views throughout the home. The thoughtfully designed floorplan features a main-level primary retreat with a sitting area, fireplace, private access to the wraparound covered deck, a spa-inspired bath with soaking tub and steam shower, and an extraordinary boutique-style walk-in closet. Designed to embrace Colorado's indoor-outdoor lifestyle, expansive living spaces flow seamlessly onto the wraparound deck overlooking the golf course, lake, and surrounding foothills. The walkout lower level is an entertainer's dream, featuring a home theater, temperature-controlled wine cellar, wellness retreat with steam shower, and spacious recreation areas. The professionally landscaped grounds create a private resort, complete with a pool, hot tub, multiple outdoor entertaining spaces, and lush lawns surrounded by mature landscaping. Car enthusiasts will appreciate the rare six-car garage, providing exceptional space for vehicles, golf carts, and storage. Offering breathtaking views, unmatched privacy, and resort-inspired amenities in one of Colorado's premier gated golf communities, this exceptional Ravenna estate delivers an extraordinary lifestyle unlike any other.
/u.realgeeks.media/propertiesofco/header.png)
Additional Information
- Amenities
- Gated
- Interior Features
- Breakfast Bar, Built-in Features, Ceiling Fan(s), Eat-in Kitchen, Five Piece Bath, Granite Counters, High Ceilings, Kitchen Island, Open Floorplan, Pantry, Primary Suite, Smoke Free, Sound System, Vaulted Ceiling(s), Walk-In Closet(s), Wet Bar
- Taxes
- $61,915
- HOA Fee
- $340
- HOA Includes
- Maintenance Grounds, On-Site Check In, Recycling, Road Maintenance, Snow Removal, Trash
- Zoning
- PDNU
- Appliances
- Bar Fridge, Cooktop, Dishwasher, Double Oven, Humidifier, Microwave, Oven, Range, Range Hood, Refrigerator, Tankless Water Heater
- Heating
- Forced Air
- Air Conditioning
- Central Air
- Levels
- One
- Roof
- Concrete
- Garage Spaces
- 5
- School District
- Douglas RE-1
- Elementary School
- Roxborough
- Middle School
- Ranch View
- High School
- Thunderridge
Courtesy of Compass - Denver . schossowgroup@compass.com,303-903-2345
Mortgage Calculator

The content relating to real estate for sale in this Web site comes in part from the Internet Data eXchange (“IDX”) program of METROLIST, INC., DBA RECOLORADO® Real estate listings held by brokers other than Real Estate Company are marked with the IDX Logo. This information is being provided for the consumers’ personal, non-commercial use and may not be used for any other purpose. All information subject to change and should be independently verified. IDX Terms and Conditions