4694 Peak Crest View, Colorado Springs, CO 80918
- $599,406
- 3
- BD
- 3
- BA
- 2,594
- SqFt




- List Price
- $599,406
- Status
- ACTIVE
- Days on Market
- 172
- Price Change
- ▼ $9,594 1785552913
- MLS#
- 5341603
- New Construction
- Yes
- Year Built
- 2021
- Bedrooms
- 3
- Bathrooms
- 3
- Full Baths
- 1
- Half Baths
- 1
- Living Area
- 2,594
- Lot Size
- 2,728
- Acres
- 0.06
- Subdivision
- Trailside at Cottonwood Creek
- Neighborhood
- Trailside at Cottonwood Creek
Property Description
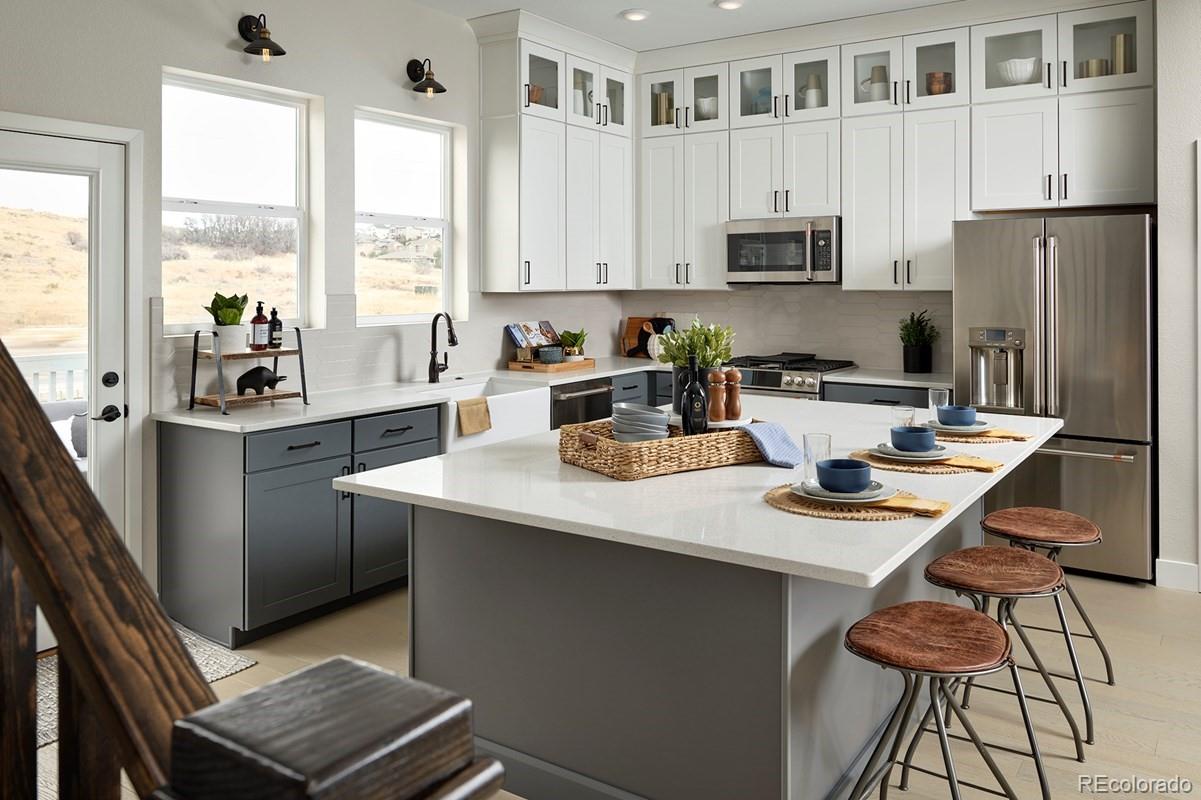
Welcome home to this beautifully designed, AWARD-WINNING MODEL HOME in Trailside at Cottonwood Creek, where modern comfort meets the natural beauty of Colorado Springs. This home offers 3 bedrooms, 2 full baths, and a convenient half bath, giving everyone their own space while still feeling connected. The open-concept main level is made for everyday living and entertaining, with soaring ceilings, a spacious family room, and a stylish kitchen that flows effortlessly into the heart of the home. Whether you’re hosting friends or enjoying a quiet night in, this layout just works. Upstairs, you’ll find a relaxing Owner’s Retreat along with generously sized secondary bedrooms, creating a comfortable and private space for everyone. Additional living areas offer flexibility for a game room, home office, or guest space, depending on your needs. Step outside and take in the Colorado lifestyle with nearby trails, open space, and beautiful views that make this community so special. Located in a gated neighborhood with convenient access to shopping, dining, and district 20 schools, this home truly offers the best of both comfort and location. All FURNITURE, home decor, kitchen APPLIANCES, tankless water heater, WASHER and DRYER INCLUDED! This home is truly move-in ready!
/u.realgeeks.media/propertiesofco/header.png)
Additional Information
- Amenities
- Gated
- Interior Features
- Ceiling Fan(s)
- Taxes
- $2,325
- HOA Fee
- $250
- HOA Includes
- Maintenance Grounds, Snow Removal, Trash
- Zoning
- PDZ AO
- Appliances
- Dishwasher, Disposal, Dryer, Microwave, Refrigerator, Tankless Water Heater, Washer
- Heating
- Forced Air, Natural Gas
- Air Conditioning
- Central Air
- Levels
- Three Or More
- Roof
- Composition
- Garage Spaces
- 2
- School District
- Academy 20
- Elementary School
- Pioneer
- Middle School
- Timberview
- High School
- Liberty
Courtesy of House Hunters, LLC . jerry.sanden@gmail.com,719-472-4349
Mortgage Calculator

The content relating to real estate for sale in this Web site comes in part from the Internet Data eXchange (“IDX”) program of METROLIST, INC., DBA RECOLORADO® Real estate listings held by brokers other than Real Estate Company are marked with the IDX Logo. This information is being provided for the consumers’ personal, non-commercial use and may not be used for any other purpose. All information subject to change and should be independently verified. IDX Terms and Conditions