15505 Curwood Drive, Colorado Springs, CO 80921
- $675,000
- 5
- BD
- 3
- BA
- 4,104
- SqFt




- List Price
- $675,000
- Status
- ACTIVE
- Days on Market
- 58
- Price Change
- ▼ $15,000 1787341746
- MLS#
- 6041912
- Year Built
- 1999
- Bedrooms
- 5
- Bathrooms
- 3
- Full Baths
- 3
- Living Area
- 4,104
- Lot Size
- 11,724
- Acres
- 0.27
- Subdivision
- Gleneagle
- Neighborhood
- Gleneagle
Property Description
Colorado living with breathtaking Pikes Peak views, endless flexibility, and room to truly spread out. This beautifully maintained ranch-style home welcomes you with soaring vaulted ceilings, abundant natural light from skylights, and an inviting living room featuring built-in shelving and a cozy electric fireplace. The spacious kitchen is designed for both everyday living and entertaining, offering granite countertops, generous workspace, and a sink perfectly positioned to overlook the backyard. Just off the kitchen, the dining area opens to an expansive patio, creating a seamless indoor-outdoor flow that's perfect for hosting gatherings, enjoying quiet evenings, or taking in the spectacular mountain views. The thoughtfully designed main level features a private primary retreat complete with a luxurious five-piece ensuite bath and a spacious walk-in closet. Downstairs, the finished basement offers incredible versatility with two additional bedrooms, a dedicated office or hobby room, and a second kitchen with appliances, perfect for multigenerational living, extended guests, or added convenience. Located within the highly sought-after Academy District 20, this home combines an outstanding location with exceptional functionality. Car enthusiasts and hobbyists will appreciate the oversized garage, large enough to accommodate a crew cab long-bed truck. With panoramic Pikes Peak views, flexible living spaces, and a layout designed to adapt to your lifestyle, this home offers the perfect blend of comfort, convenience, and Colorado charm.
/u.realgeeks.media/propertiesofco/header.png)
Additional Information
- Amenities
- Trail(s)
- Interior Features
- Ceiling Fan(s)
- Taxes
- $4,032
- HOA Fee
- $311
- HOA Includes
- Trash
- Zoning
- RS-6000
- Appliances
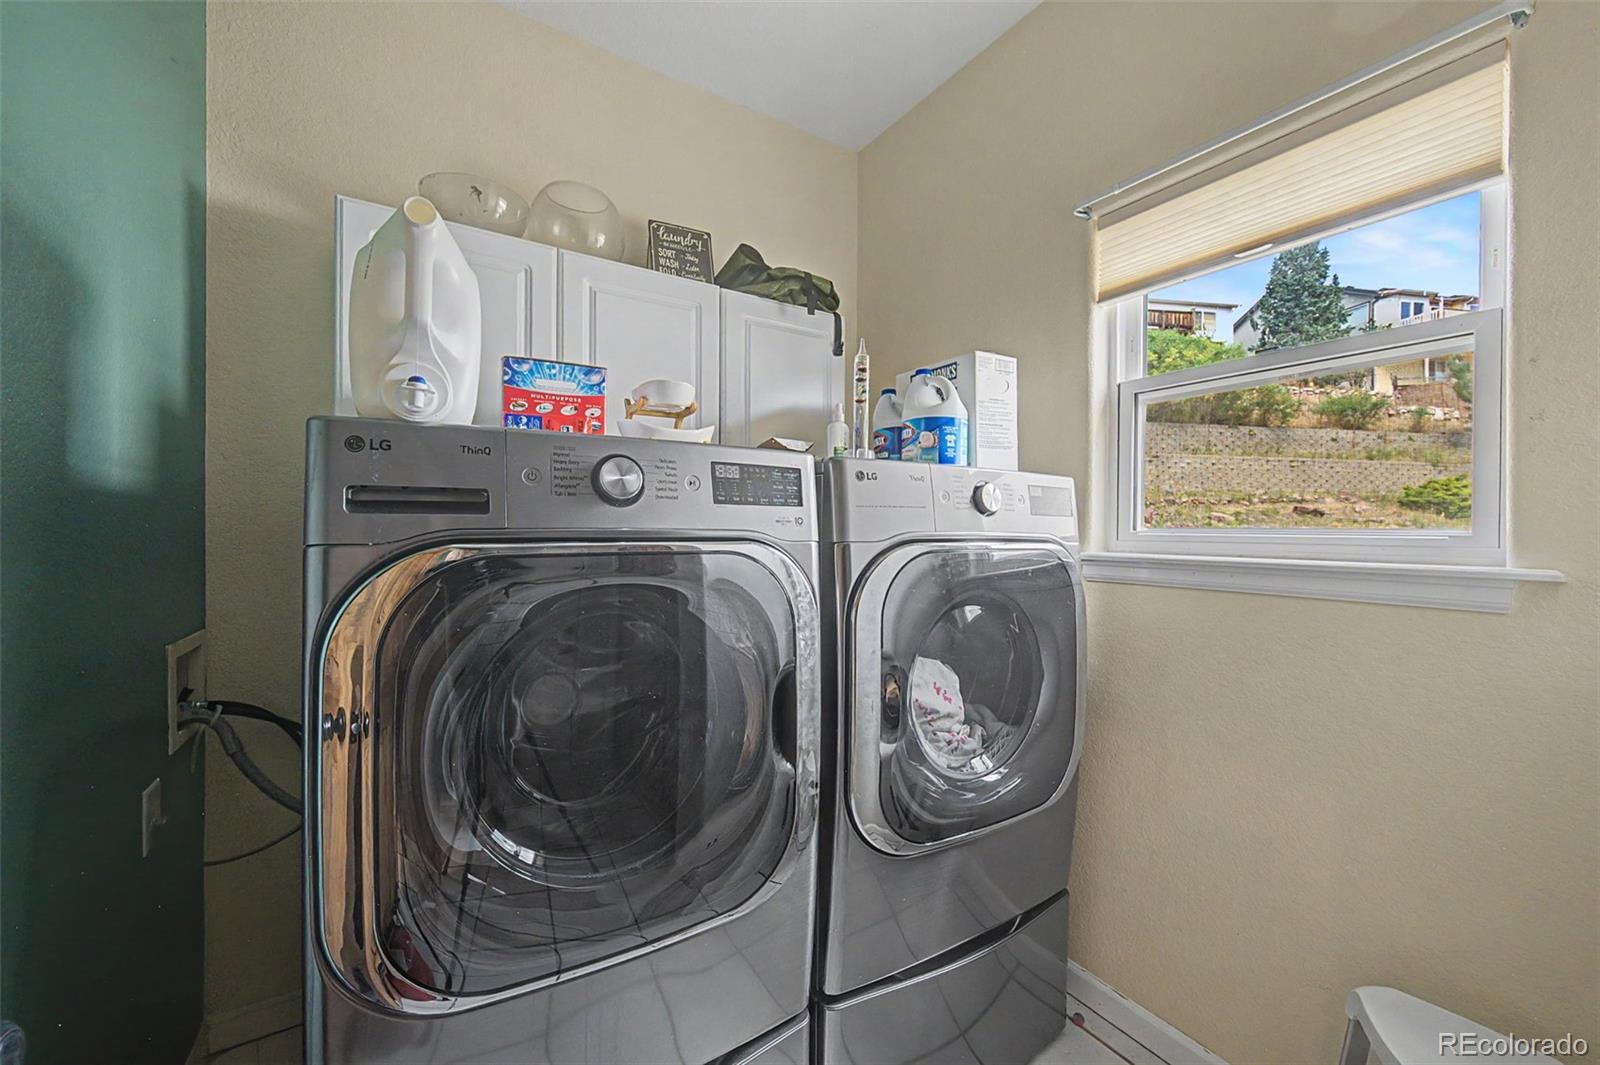
- Dishwasher, Disposal, Dryer, Microwave, Oven, Washer
- Heating
- Forced Air
- Air Conditioning
- Central Air
- Levels
- One
- Roof
- Composition
- Garage Spaces
- 2
- School District
- Academy 20
- Elementary School
- Antelope Trails
- Middle School
- Discovery Canyon
- High School
- Discovery Canyon
- View
- Mountain(s)
Courtesy of eXp Realty, LLC . 719-368-0343
Mortgage Calculator

The content relating to real estate for sale in this Web site comes in part from the Internet Data eXchange (“IDX”) program of METROLIST, INC., DBA RECOLORADO® Real estate listings held by brokers other than Real Estate Company are marked with the IDX Logo. This information is being provided for the consumers’ personal, non-commercial use and may not be used for any other purpose. All information subject to change and should be independently verified. IDX Terms and Conditions