364 Gold King Way, Breckenridge, CO 80424
- $12,900,000
- 5
- BD
- 5
- BA
- 6,688
- SqFt




- List Price
- $12,900,000
- Status
- ACTIVE
- Days on Market
- 173
- MLS#
- 6585695
- Style
- Mid-Century Modern
- Year Built
- 2021
- Bedrooms
- 5
- Bathrooms
- 5
- Full Baths
- 4
- Half Baths
- 1
- Living Area
- 6,688
- Lot Size
- 449,103
- Acres
- 10.31
- Subdivision
- GOLD KING PLACER UNSUB
- Neighborhood
- GOLD KING PLACER UNSUB
Property Description
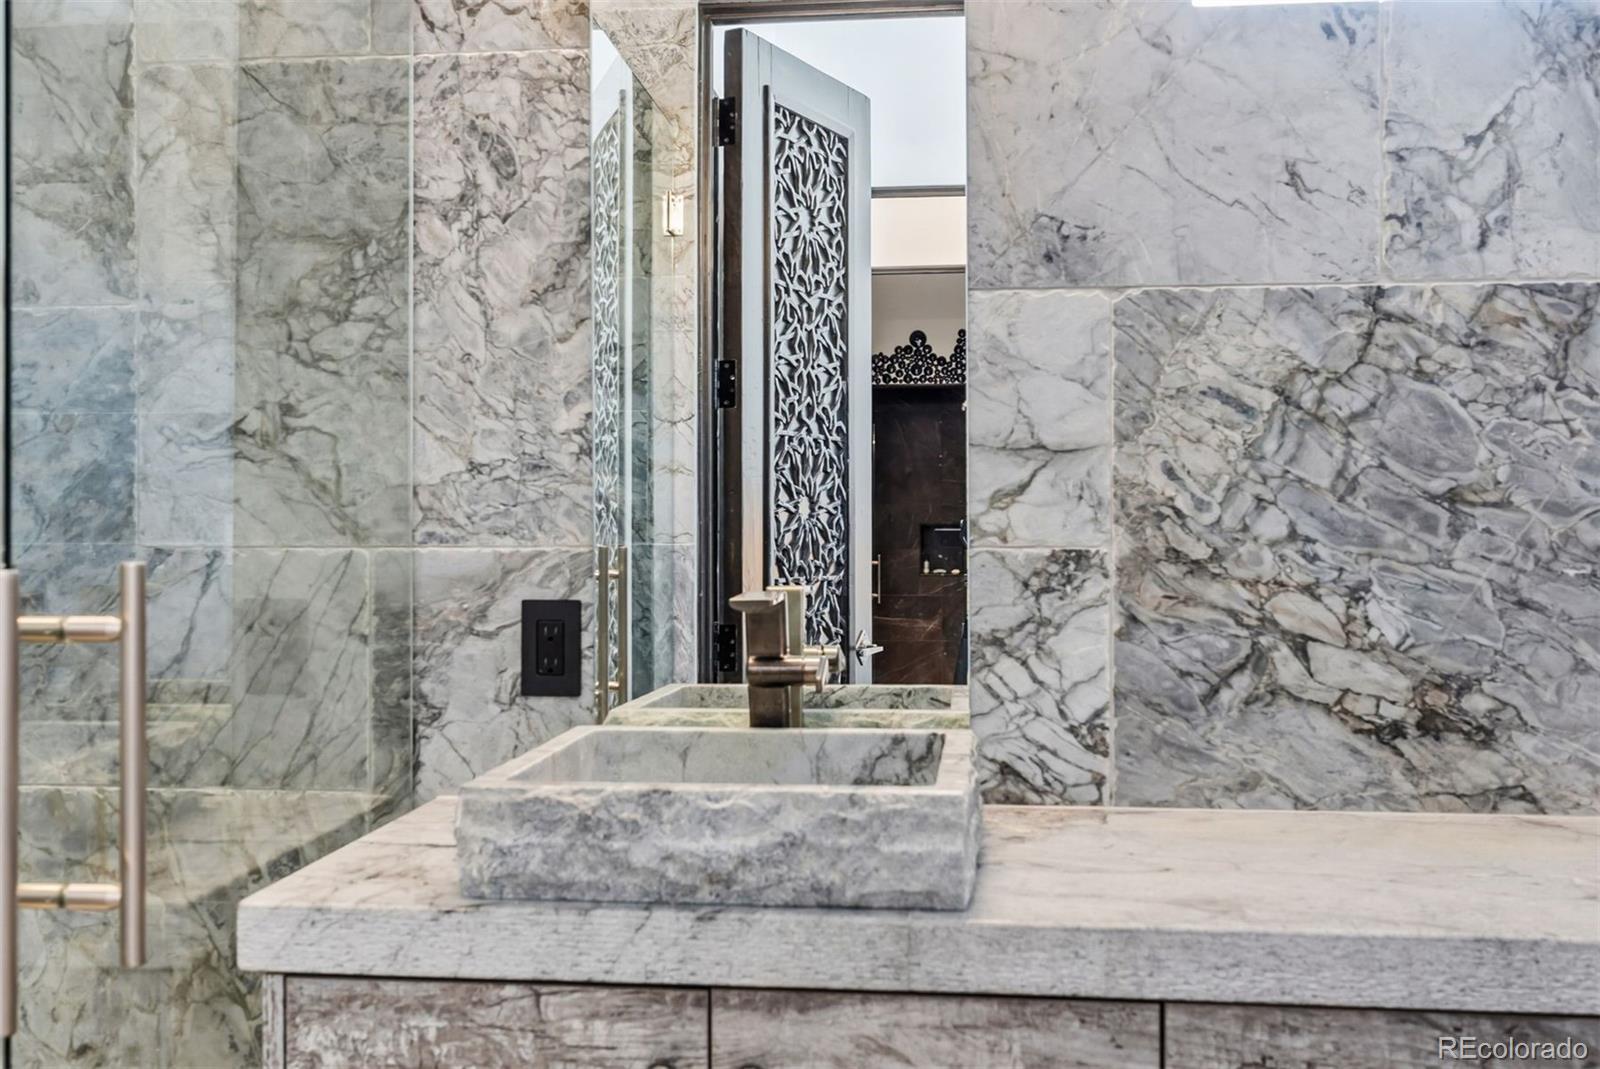
Quietly positioned on over ten acres bordering National Forest, this estate on Gold King Way is one of Breckenridge’s most discreet and architecturally significant private estates. Built for those who understand rarity and craftsmanship, this residence is located just minutes from Main Street yet remains completely insulated from the outside world. The property captures uninterrupted, panoramic views of the Breckenridge Ski Area and the Tenmile Range, delivering unrivaled seclusion without sacrificing proximity to world-class skiing and dining. A masterclass in modern alpine design, the home utilizes steel-frame construction to achieve soaring spans and expansive curtain walls of glass that dissolve the boundary between the interior and the rugged landscape. Every room serves as a lens through which to view the peaks and sky. What distinguishes this estate is a level of finish that transcends standard luxury; these elements were custom built as fine art, not merely selected. The home is fundamentally irreplaceable, featuring masterpiece entry doors that took nine craftsmen three years to sculpt, hand-carved marble basins, bespoke fireplaces, and intricate mosaics created in Marrakech. The primary sanctuary features a dramatic two-ton stone installation and a dedicated high-altitude oxygen system. Designed as a self-contained retreat, the home offers resort-level amenities: an outdoor pool and hot tub overlooking the slopes, sauna, steam room, cold plunge, professional golf simulator, gym, and a private artist’s gallery. Modern sophistication is ensured via radiant heating, a three-car heated garage, and full smart-home integration. With a lot of this size and the National Forest as your permanent backyard, this is a legacy property for the collector who demands absolute privacy. A rare marriage of craftsmanship and place.
/u.realgeeks.media/propertiesofco/header.png)
Additional Information
- Interior Features
- Audio/Video Controls, Ceiling Fan(s), Granite Counters, High Ceilings, Kitchen Island, Marble Counters, Open Floorplan, Pantry, Primary Suite, Sauna, Smart Light(s), Sound System, Hot Tub, Vaulted Ceiling(s), Walk-In Closet(s), Wet Bar
- Exterior Features
- Balcony, Barbecue, Fire Pit, Lighting, Private Yard, Spa/Hot Tub
- Taxes
- $17,674
- Property Description
- Mid-Century Modern
- Zoning
- CA-1
- Appliances
- Bar Fridge, Dishwasher, Disposal, Dryer, Microwave, Oven, Refrigerator, Washer
- Heating
- Natural Gas, Radiant
- Air Conditioning
- Other
- Levels
- Two
- Roof
- Metal
- Pool
- Yes
- Garage Spaces
- 3
- School District
- Summit RE-1
- Elementary School
- Breckenridge
- Middle School
- Summit
- High School
- Summit
Courtesy of LIV Sothebys International Realty- Breckenridge . huttonlarry@gmail.com,970-389-6114
Mortgage Calculator

The content relating to real estate for sale in this Web site comes in part from the Internet Data eXchange (“IDX”) program of METROLIST, INC., DBA RECOLORADO® Real estate listings held by brokers other than Real Estate Company are marked with the IDX Logo. This information is being provided for the consumers’ personal, non-commercial use and may not be used for any other purpose. All information subject to change and should be independently verified. IDX Terms and Conditions