1172 N Picketwire Lane, Pueblo West, CO 81007
- $746,000
- 7
- BD
- 5
- BA
- 4,261
- SqFt




- List Price
- $746,000
- Status
- ACTIVE UNDER CONTRACT
- Days on Market
- 615
- Price Change
- ▼ $9,000 1777425855
- MLS#
- 6629864
- Style
- Contemporary
- New Construction
- Yes
- Year Built
- 2023
- Bedrooms
- 7
- Bathrooms
- 5
- Full Baths
- 5
- Living Area
- 4,261
- Lot Size
- 47,480
- Acres
- 1.09
- Subdivision
- Pueblo West
- Neighborhood
- Pueblo West
Property Description
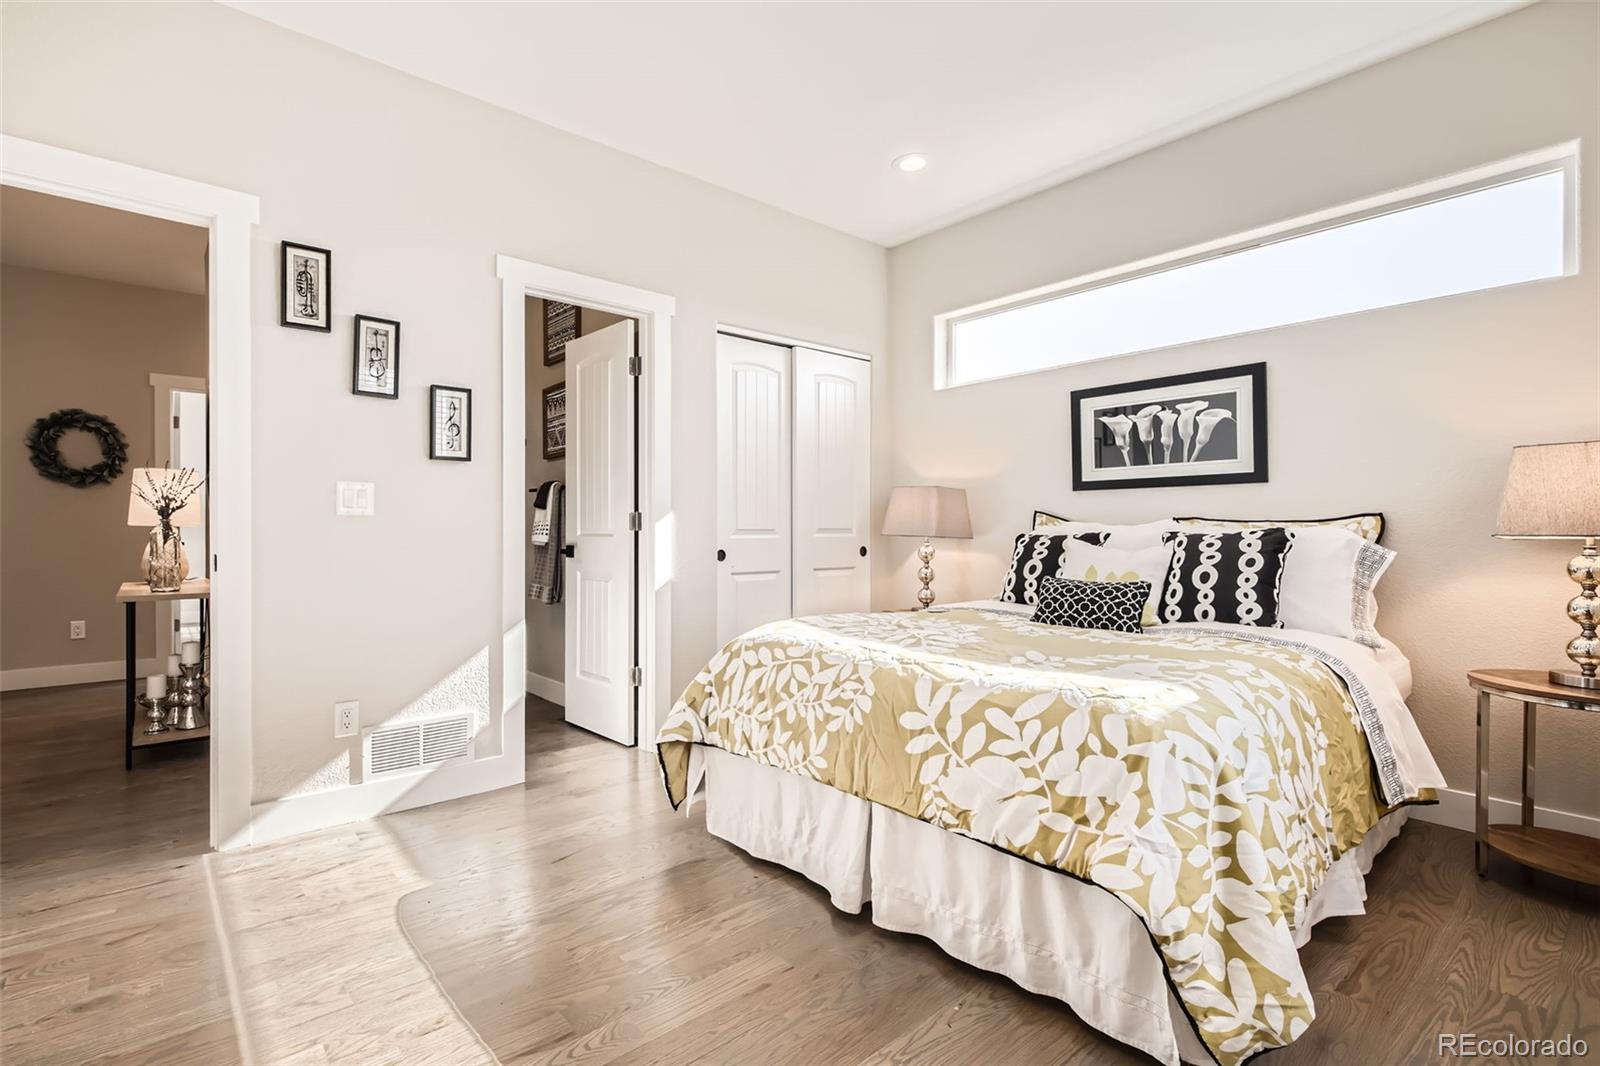
NEW PRICE AJUSTMENT & SELLER MOTIVATED - Seller says make a deal! Purchase incentives available, too! Ask me for details. WELCOME HOME! This beautiful, custom-built, contemporary ranch-style home is located in popular Pueblo West! Fantastic upgrades throughout! With 7 bedrooms, 5 bathrooms & 1.09 acres, this beauty offers plenty of space/amenities for all your needs! Sunny, open floor plan, very light and bright w/9' ceilings on the main & lower levels! The custom-designed kitchen features shaker style cabinets, 42" upper cabs, Euro-style, soft-close drawers/doors, stainless steel appls, LARGE kitchen island w/a farmhouse style sink, glass pendants over the island, quartz countertops & custom glass tile backsplash. There's awesome kitchen cabinet lighting - above, under, & floor lighting. A large walk-in pantry, coat closet & laundry room are located off the kitchen, providing easy access to the kitchen & garage. The spacious living room is open to the kitchen/dining area. The dining area is expansive, & can accommodate lots of seating. Imagine holiday gatherings here for family/friends! French doors lead outside to an expansive covered patio/deck, w/gas line for your bbq. (Check out the 2nd covered patio, at the side of the home.)The spacious, light-filled primary suite offers a 5-piece, spa-inspired ensuite bath, complete with a large 2-sink vanity, beautiful soaking tub, electric fireplace, a huge custom-designed shower, separate toilet room, massive walk-in closet, & specialty lighting! This home offers a 2nd primary suite w/ensuite bath on the main floor, & a 3rd primary suite w/ensuite bath downstairs. The lower level...WOW!! The HUGE family room features a full kitchen w/custom cabinetry & lighting. It has 4 beds & 2 baths on the lower level w/closets offering walk-in closets & 2nd laundry room! The lower level can be a 2nd living area. 1204 N Picketwire Lane, 1/2 block north sold 10/25. Same builder & layout, diff finishes. Priced LOWER than the sold home!
/u.realgeeks.media/propertiesofco/header.png)
Additional Information
- Interior Features
- Five Piece Bath, High Ceilings, Kitchen Island, Open Floorplan, Pantry, Primary Suite, Quartz Counters, Smoke Free, Walk-In Closet(s)
- Exterior Features
- Gas Valve, Lighting
- Taxes
- $937
- Property Description
- Contemporary
- Zoning
- A-3
- Appliances
- Dishwasher, Disposal, Microwave, Oven, Range, Range Hood, Refrigerator, Self Cleaning Oven, Sump Pump, Tankless Water Heater
- Heating
- Forced Air
- Air Conditioning
- Central Air
- Levels
- Two
- Roof
- Shingle, Composition
- Garage Spaces
- 3
- School District
- Pueblo County 70
- Elementary School
- Prairie Winds
- Middle School
- Liberty Point International
- High School
- Pueblo West
- View
- Plains
Courtesy of KELLER WILLIAMS AVENUES REALTY . KATHLEEN@KENNEDYHOMEINFO.COM,303-877-6171
Mortgage Calculator

The content relating to real estate for sale in this Web site comes in part from the Internet Data eXchange (“IDX”) program of METROLIST, INC., DBA RECOLORADO® Real estate listings held by brokers other than Real Estate Company are marked with the IDX Logo. This information is being provided for the consumers’ personal, non-commercial use and may not be used for any other purpose. All information subject to change and should be independently verified. IDX Terms and Conditions