6536 Kearsarge Drive, Colorado Springs, CO 80925
- $595,000
- 4
- BD
- 4
- BA
- 4,086
- SqFt




- List Price
- $595,000
- Status
- COMING SOON
- MLS#
- 6866918
- Year Built
- 2017
- Bedrooms
- 4
- Bathrooms
- 4
- Full Baths
- 2
- Half Baths
- 1
- Living Area
- 4,086
- Lot Size
- 7,674
- Acres
- 0.18
- Subdivision
- The Meadows at Lorson Ranch
- Neighborhood
- The Meadows at Lorson Ranch
Property Description
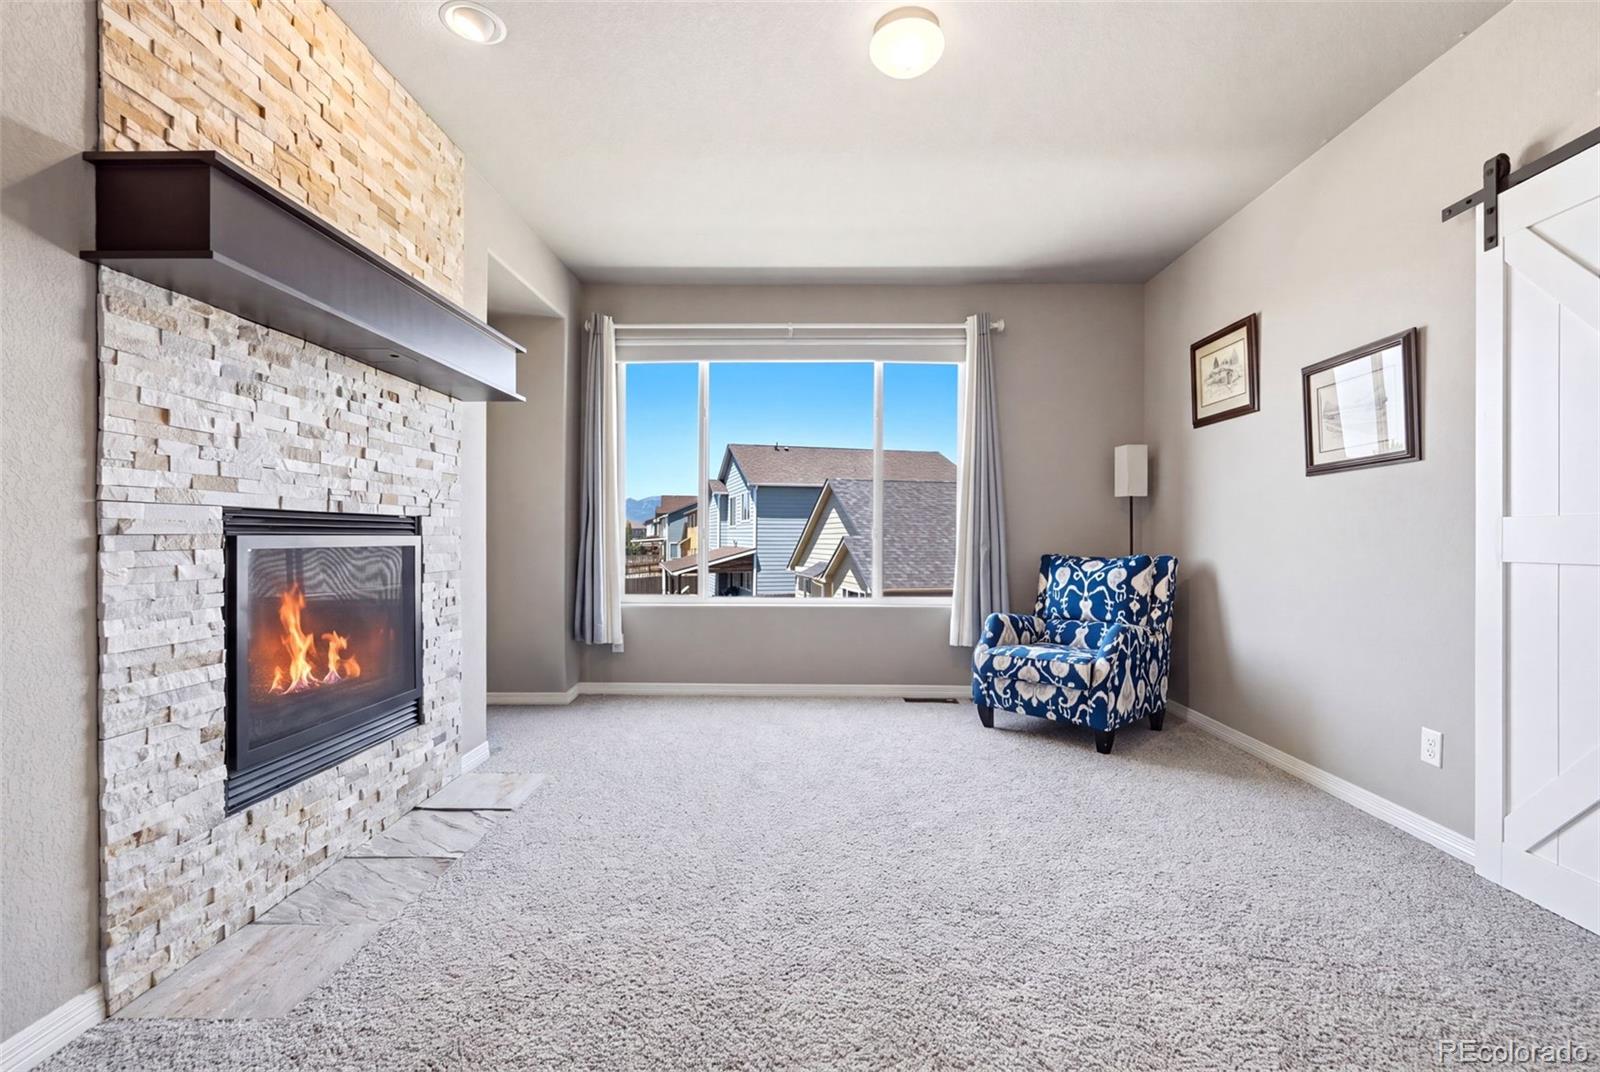
Welcome to The Meadows at Lorson Ranch neighborhood! This large lot boasts a meticulously maintained, landscaped yard, along with a 3 car garage! Upon walking inside you will be greeted with an abundance of natural lighting & a large, open floor plan, complete with high ceilings. Tiled flooring expand throughout the main level which opens up to the spacious living room, which is accented by decorative wood ceiling beams & a gas fireplace with upgraded stone molding. Contemporary finishes accent the kitchen with upgrades which include: tiled back splash, gas range, double oven, pendant lighting, hardware, cabinet molding, walk-in pantry & stainless steel appliances. The kitchen is complete with a dining room area which overlooks the private backyard & is backdropped by the beautiful gas fireplace. The main level is complete with a drop zone/mudroom off the garage & powder bathroom. The large primary bedroom offers its own private sitting area next to a gas fireplace, along with a private bedroom area – which also features a gas fireplace both offering upgraded stone molding & mantels. The ensuite offers dual vanity, shower with floor to ceiling tile & tiled shower pan, linen storage & walk in closet. 2 additional bedrooms are also found on the upper level, along with a full bathroom offering a double vanity & tub to ceiling tile. The upstairs is complete with an open loft. The newly finished basement boasts high ceilings along with the 4th bedroom, an additional full bathroom, storage space & a beautiful built-in wet bar connected with a large open family room area perfect for a rec room, entertainment space or playroom! Outside enjoy the professionally landscaped backyard which includes an extended patio perfect for entertaining & summer BBQs. Additional upgrades include: hot tub electrical, water filtration & water softener system, & whole house humidifier. This home offers easy access to Peterson and Schriever Space Force Bases along with Fort Carson.
/u.realgeeks.media/propertiesofco/header.png)
Additional Information
- Amenities
- Playground, Trail(s)
- Interior Features
- Ceiling Fan(s), Entrance Foyer, High Ceilings, Kitchen Island, Open Floorplan, Pantry, Primary Suite
- Exterior Features
- Private Yard
- Taxes
- $6,153
- Appliances
- Cooktop, Dishwasher, Disposal, Double Oven, Dryer, Humidifier, Microwave, Range, Refrigerator, Washer, Water Purifier, Water Softener
- Heating
- Forced Air
- Air Conditioning
- Central Air
- Levels
- Two
- Roof
- Composition
- Garage Spaces
- 3
- School District
- Widefield 3
- Elementary School
- Grand Mountain
- Middle School
- Grand Mountain
- High School
- Mesa Ridge
Courtesy of Compass - Denver . Kim@VanHornHomeRealty.com
Mortgage Calculator

The content relating to real estate for sale in this Web site comes in part from the Internet Data eXchange (“IDX”) program of METROLIST, INC., DBA RECOLORADO® Real estate listings held by brokers other than Real Estate Company are marked with the IDX Logo. This information is being provided for the consumers’ personal, non-commercial use and may not be used for any other purpose. All information subject to change and should be independently verified. IDX Terms and Conditions