8599 Yellowcress Street, Littleton, CO 80125
- $2,500,000
- 4
- BD
- 5
- BA
- 4,947
- SqFt




- List Price
- $2,500,000
- Status
- ACTIVE
- Days on Market
- 140
- MLS#
- 7304345
- Style
- Mountain Contemporary
- New Construction
- Yes
- Year Built
- 2026
- Bedrooms
- 4
- Bathrooms
- 5
- Full Baths
- 2
- Half Baths
- 1
- Living Area
- 4,947
- Lot Size
- 101,016
- Acres
- 2.32
- Subdivision
- Sterling Ranch
- Neighborhood
- Sterling Ranch
- Building Name
- Sterling Ranch
Property Description
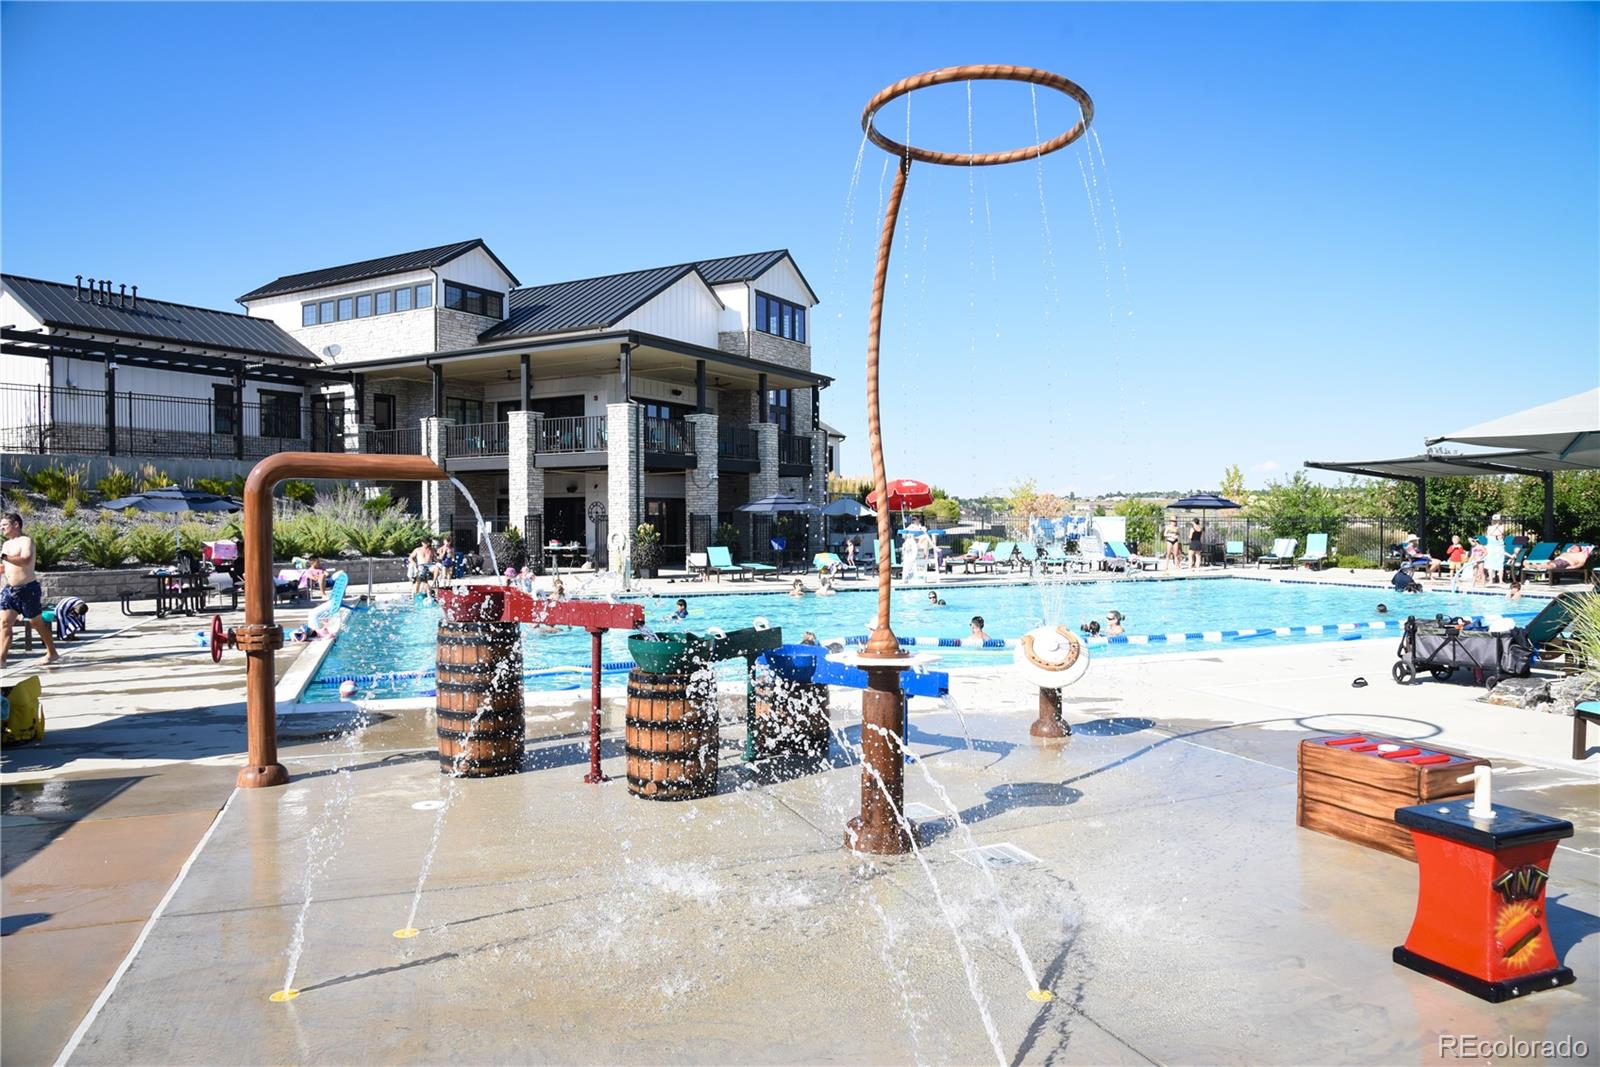
Rare opportunity to build a luxury custom estate on 2.3 private acres in Ascent Village at Sterling Ranch—one of only four exclusive acreage homesites in this highly sought-after master-planned community. Ideally positioned on a spacious rectangular homesite with an expansive building envelope, this property offers incredible flexibility for designing a dream home with generous indoor and outdoor living spaces. Enjoy panoramic Colorado views and sweeping natural vistas, creating a stunning backdrop for your future estate. The homesite provides both privacy and connection—just minutes from Sterling Ranch’s exceptional lifestyle amenities including resort-style clubhouse, pool, fitness center, parks, playgrounds, tennis courts, and miles of scenic trails. Located near Waterton Canyon and the South Platte corridor, Sterling Ranch blends preserved open space, outdoor recreation, and modern convenience, including community-wide fiber internet and walkable access to dining and everyday services at Sterling Center. Sheffield Homes is the exclusive builder for these estate lots, bringing nearly 50 years of Colorado homebuilding expertise and thoughtful, energy-efficient design to the Front Range. Build your legacy home in one of Colorado’s most innovative communities—where acreage living, luxury design, and the Colorado lifestyle meet. Photographed home is a custom built by Sheffield Homes and is for illustrative purposes and to provide inspiration for your future custom home. Hurry to see this incredible opportunity at an incredible price. Join our interest list by visiting the builders website today! Price reflects estimated cost of construction for the home plus lot cost of $725,000.
/u.realgeeks.media/propertiesofco/header.png)
Additional Information
- Amenities
- Clubhouse, Fitness Center, Park, Parking, Playground, Pool, Tennis Court(s), Trail(s)
- Interior Features
- Breakfast Bar, Built-in Features, Ceiling Fan(s), Eat-in Kitchen, Entrance Foyer, Five Piece Bath, High Ceilings, High Speed Internet, Kitchen Island, Open Floorplan, Pantry, Primary Suite, Quartz Counters, Smoke Free, T&G Ceilings, Vaulted Ceiling(s), Walk-In Closet(s), Wet Bar, Wired for Data
- Exterior Features
- Lighting, Private Yard, Rain Gutters
- Taxes
- $19,764
- HOA Fee
- $155
- HOA Includes
- Recycling, Trash
- Property Description
- Mountain Contemporary
- Zoning
- A1
- Appliances
- Cooktop, Dishwasher, Disposal, Dryer, Gas Water Heater, Microwave, Oven, Range, Range Hood, Refrigerator, Self Cleaning Oven, Washer
- Heating
- Forced Air, Natural Gas
- Air Conditioning
- Central Air
- Levels
- One
- Roof
- Composition, Concrete
- Garage Spaces
- 4
- School District
- Douglas RE-1
- Elementary School
- Coyote Creek
- Middle School
- Ranch View
- High School
- Thunderridge
- View
- City, Meadow, Mountain(s), Valley
Courtesy of Real Broker, LLC DBA Real . amanda@amandadivito.com,303-565-2399
Mortgage Calculator

The content relating to real estate for sale in this Web site comes in part from the Internet Data eXchange (“IDX”) program of METROLIST, INC., DBA RECOLORADO® Real estate listings held by brokers other than Real Estate Company are marked with the IDX Logo. This information is being provided for the consumers’ personal, non-commercial use and may not be used for any other purpose. All information subject to change and should be independently verified. IDX Terms and Conditions