1538 Sherman Ave, Canon City, CO 81212
- $340,000
- 4
- BD
- 2
- BA
- 1,878
- SqFt




- List Price
- $340,000
- Status
- ACTIVE
- Price Change
- ▼ $19,900 1782714543
- MLS#
- 8338035
- Subtype
- Residential
- Year Built
- 1965
- Bedrooms
- 4
- Bathrooms
- 2
- Living Area
- 1,878
- Lot Size
- 13,503
- Acres
- 0.31
- Subdivision
- Macons Sub
- Neighborhood
- Macons Sub
Property Description
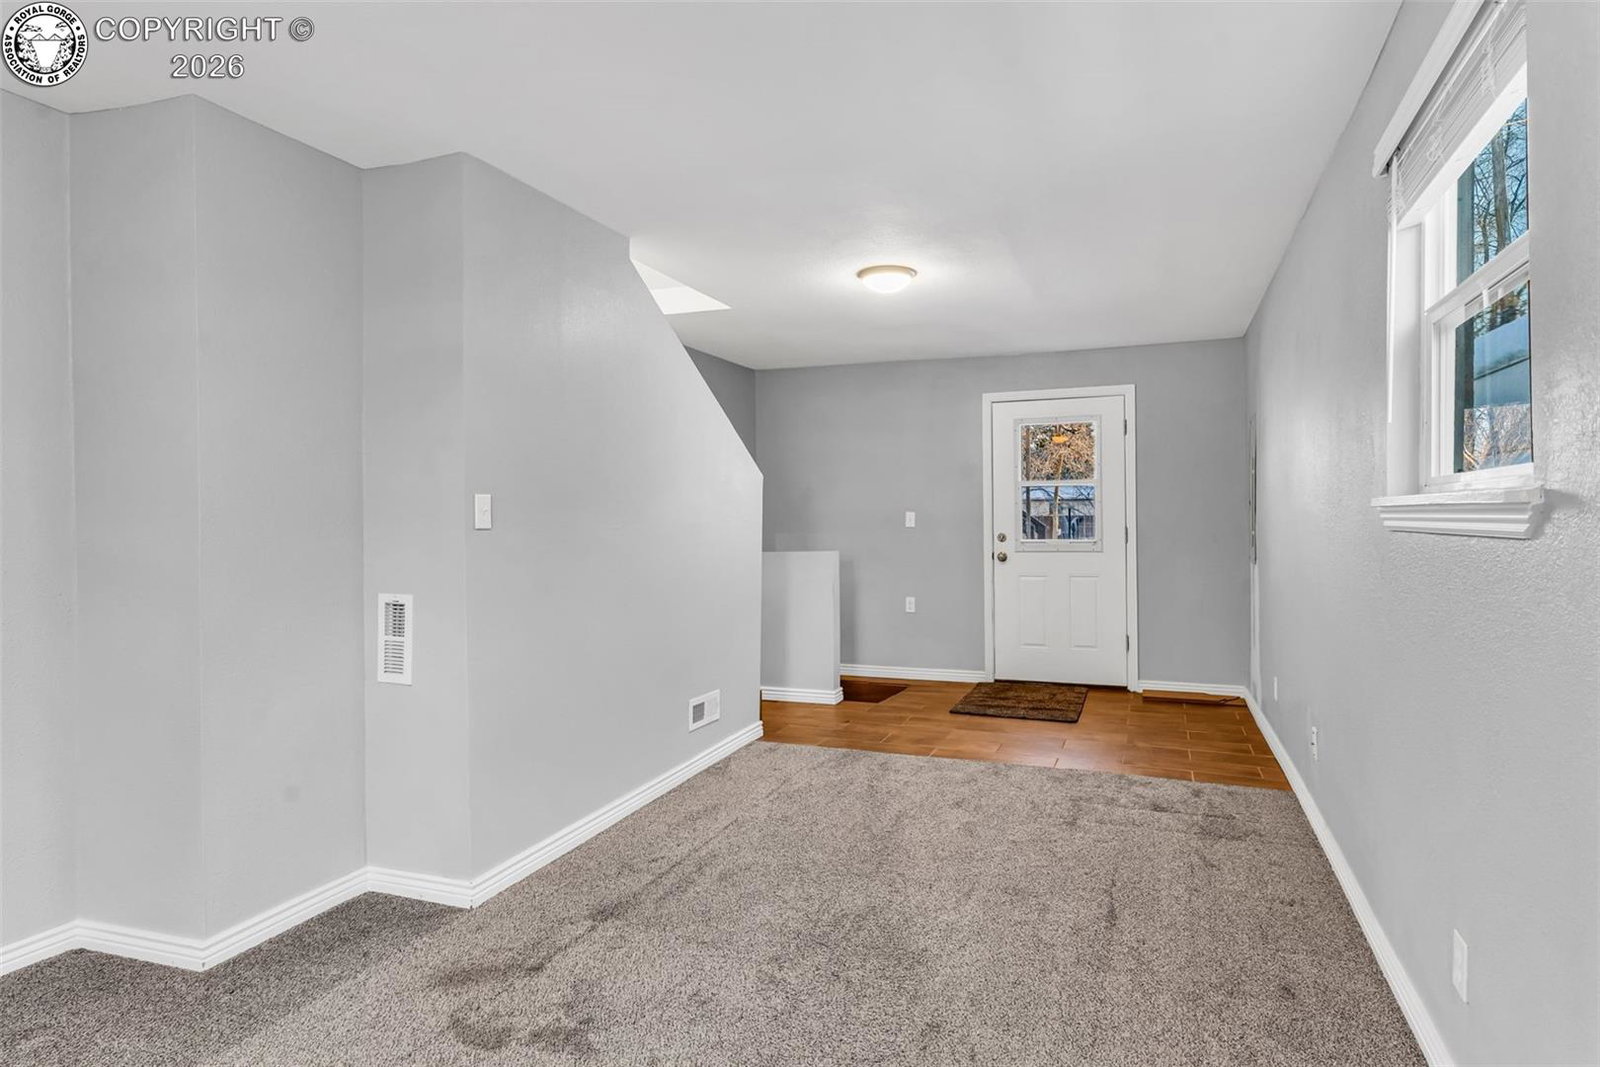
Move right into this beautifully updated 4-bedroom, 2-bath home that offers comfortable living, thoughtful upgrades, and plenty of space both inside and out. Step inside to discover a bright, inviting interior featuring fresh paint, updated flooring and finishes, and a functional layout designed for today's lifestyle. The stunning kitchen offers soft-close cabinetry, a gas range, tiled backsplash, and updated appliances, creating the perfect space for cooking, gathering, and entertaining. Both bathrooms have been tastefully renovated with contemporary fixtures and elegant tilework. Offering two spacious living areas, this home provides the flexibility to accommodate a variety of needs. The lower level is already plumbed for a future kitchenette, presenting an excellent opportunity for multi-generational living, guest quarters, or a private entertaining space. The outdoor amenities truly make this property stand out. Enjoy a fully fenced backyard with privacy fencing, a large covered deck ideal for relaxing or hosting friends and family, and dedicated RV parking. A spacious workshop provides endless possibilities for hobbies, woodworking, storage, or a home-based business, while an additional storage shed offers even more practical space. For those with a green thumb, the established organic garden is ready to flourish, and a separate fenced area is perfectly suited for chickens, dogs, or other small animals, allowing you to embrace a more self-sufficient lifestyle. Combining stylish updates with abundant indoor and outdoor functionality, this move-in-ready property offers the space to live, work, create, and grow. Opportunities like this don't come along often—schedule your showing today and experience all this exceptional home has to offer.
/u.realgeeks.media/propertiesofco/header.png)
Additional Information
- Taxes
- $2,347
- Flooring
- Carpet, Tile, Vinyl
- Heating
- Forced Air, Natural Gas
- Air Conditioning
- Central Air
- Roof
- Composition
- Elementary School
- McKinley
Courtesy of Real Broker, LLC .