324 Elk View Court, Canon City, CO 81212
- $1,540,000
- 5
- BD
- 4
- BA
- 5,990
- SqFt




- List Price
- $1,540,000
- Status
- ACTIVE UNDER CONTRACT
- Days on Market
- 186
- Price Change
- ▼ $50,000 1784306164
- MLS#
- 8652143
- Style
- Traditional
- Year Built
- 2008
- Bedrooms
- 5
- Bathrooms
- 4
- Full Baths
- 3
- Half Baths
- 1
- Living Area
- 5,990
- Lot Size
- 1,528,956
- Acres
- 35.10
- Subdivision
- Elk View Ranch
- Neighborhood
- Elk View Ranch
Property Description
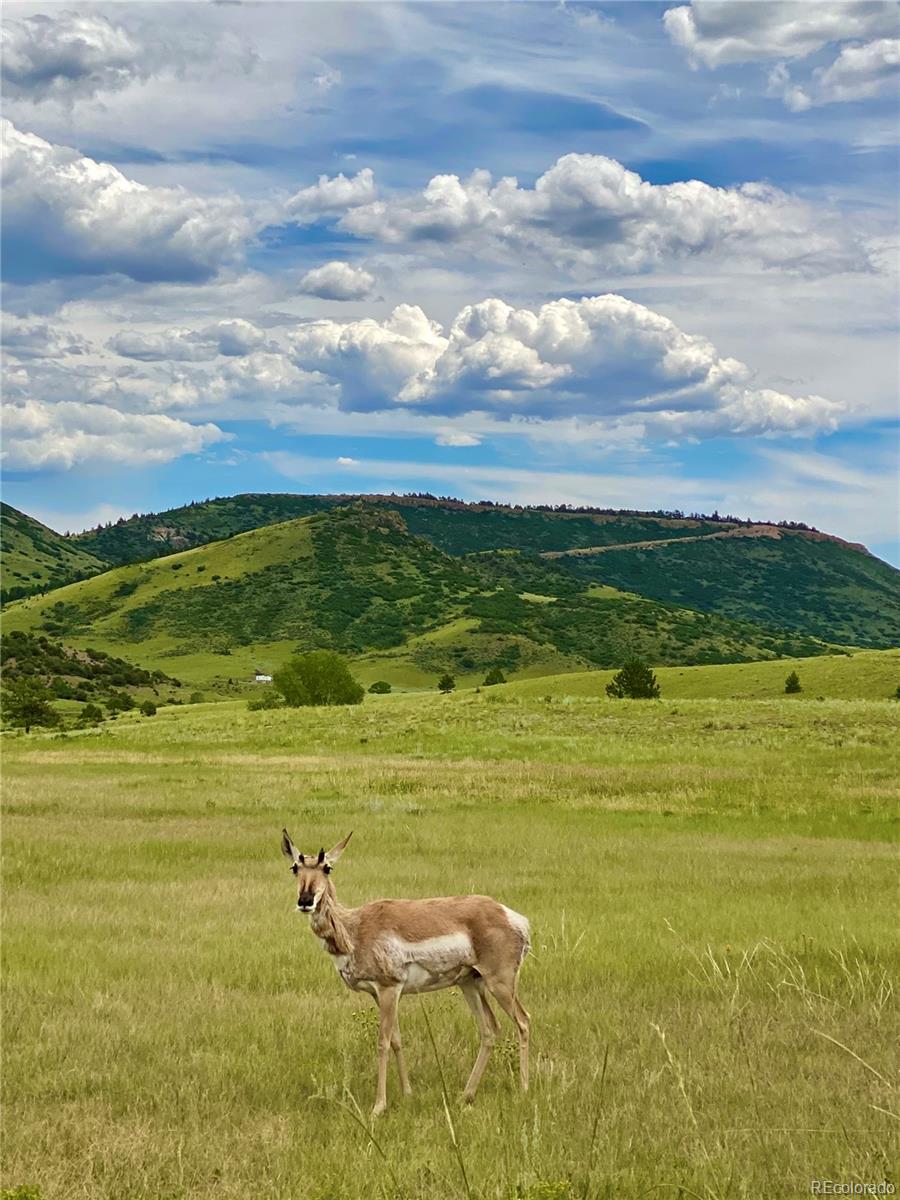
Immerse yourself in the beauty & tranquility of this extraordinary mountain home, tucked away in a gated community outside Cañon City. Blending sophistication & nature, this stunning sanctuary will leave you in awe! From the moment you enter, the soaring ceilings & striking accent beams create an atmosphere of rustic elegance. This masterpiece is constructed from premium custom-engineered Honka logs, blending timeless charm with modern functionality. In the heart of the home, the adjoined kitchen, dining & living areas are perfect for gathering. The exquisite travertine flooring, enhanced by rich cherry wood inlays enhances the warmth & refinement of the space, while expansive custom windows frame breathtaking panoramic views from every room & seamlessly blending the indoors with your surroundings. The main floor primary bedroom shares a double-sided fireplace with the formal dining & offers a beautifully appointed soaking tub in the connected bath. The wrought iron staircase showcases superior architecture and on the upper level you will find a dedicated library (or office) along with vaulted ceiling bedrooms & cozy window nooks. The amenities continue into the walk out basement where you will find endless space for entertaining/hobbies & guest privacy. The 3 car garage & additional parking is perfect for an RV or other storage. No detail has been overlooked extending to the exterior where endless charming landscaping awaits. For those craving adventure, this property grants direct access to pristine BLM land. Explore opportunities for adventure, hiking & the abundant wildlife from majestic elk & deer to other inhabitants right from your backyard! Designed for both year round comfort & self-sufficiency, this home comes equipped with a fully automatic generator, offering seamless convenience & security. With the perfect fusion of refined craftsmanship & back country, this exceptional estate is more than just a home - it’s a lifestyle.
/u.realgeeks.media/propertiesofco/header.png)
Additional Information
- Interior Features
- Built-in Features, Ceiling Fan(s), Eat-in Kitchen, Entrance Foyer, Five Piece Bath, Granite Counters, High Ceilings, High Speed Internet, In-Law Floorplan, Kitchen Island, Open Floorplan, Pantry, Primary Suite, Smoke Free, Stone Counters, Vaulted Ceiling(s), Walk-In Closet(s), Wet Bar
- Exterior Features
- Garden, Lighting, Private Yard, Water Feature
- Taxes
- $5,139
- Property Description
- Traditional
- Zoning
- Grazing-40 Au
- Appliances
- Cooktop, Dishwasher, Dryer, Freezer, Microwave, Oven, Range Hood, Refrigerator, Washer, Water Purifier, Wine Cooler
- Heating
- Propane, Radiant, Radiant Floor, Solar
- Air Conditioning
- None
- Levels
- Two
- Roof
- Tar/Gravel
- Garage Spaces
- 3
- School District
- Canon City RE-1
- Elementary School
- Lincoln School of Science and Technology
- Middle School
- Harrison
- High School
- Canon City
- View
- Meadow, Mountain(s)
Courtesy of Real Broker, LLC DBA Real . mo@keyelementrealestate.com,720-795-6562
Mortgage Calculator

The content relating to real estate for sale in this Web site comes in part from the Internet Data eXchange (“IDX”) program of METROLIST, INC., DBA RECOLORADO® Real estate listings held by brokers other than Real Estate Company are marked with the IDX Logo. This information is being provided for the consumers’ personal, non-commercial use and may not be used for any other purpose. All information subject to change and should be independently verified. IDX Terms and Conditions