1125 Rockafellow Ave, Canon City, CO 81212
- $574,900
- 4
- BD
- 3
- BA
- 3,804
- SqFt




- List Price
- $574,900
- Status
- ACTIVE
- Price Change
- ▼ $24,100 1787437536
- MLS#
- 8659070
- Subtype
- Residential
- Year Built
- 2020
- Bedrooms
- 4
- Bathrooms
- 3
- Full Baths
- 2
- Living Area
- 3,804
- Lot Size
- 21,344
- Acres
- 0.49
- Subdivision
- Seven Arrows Sub
- Neighborhood
- Seven Arrows Sub
Property Description
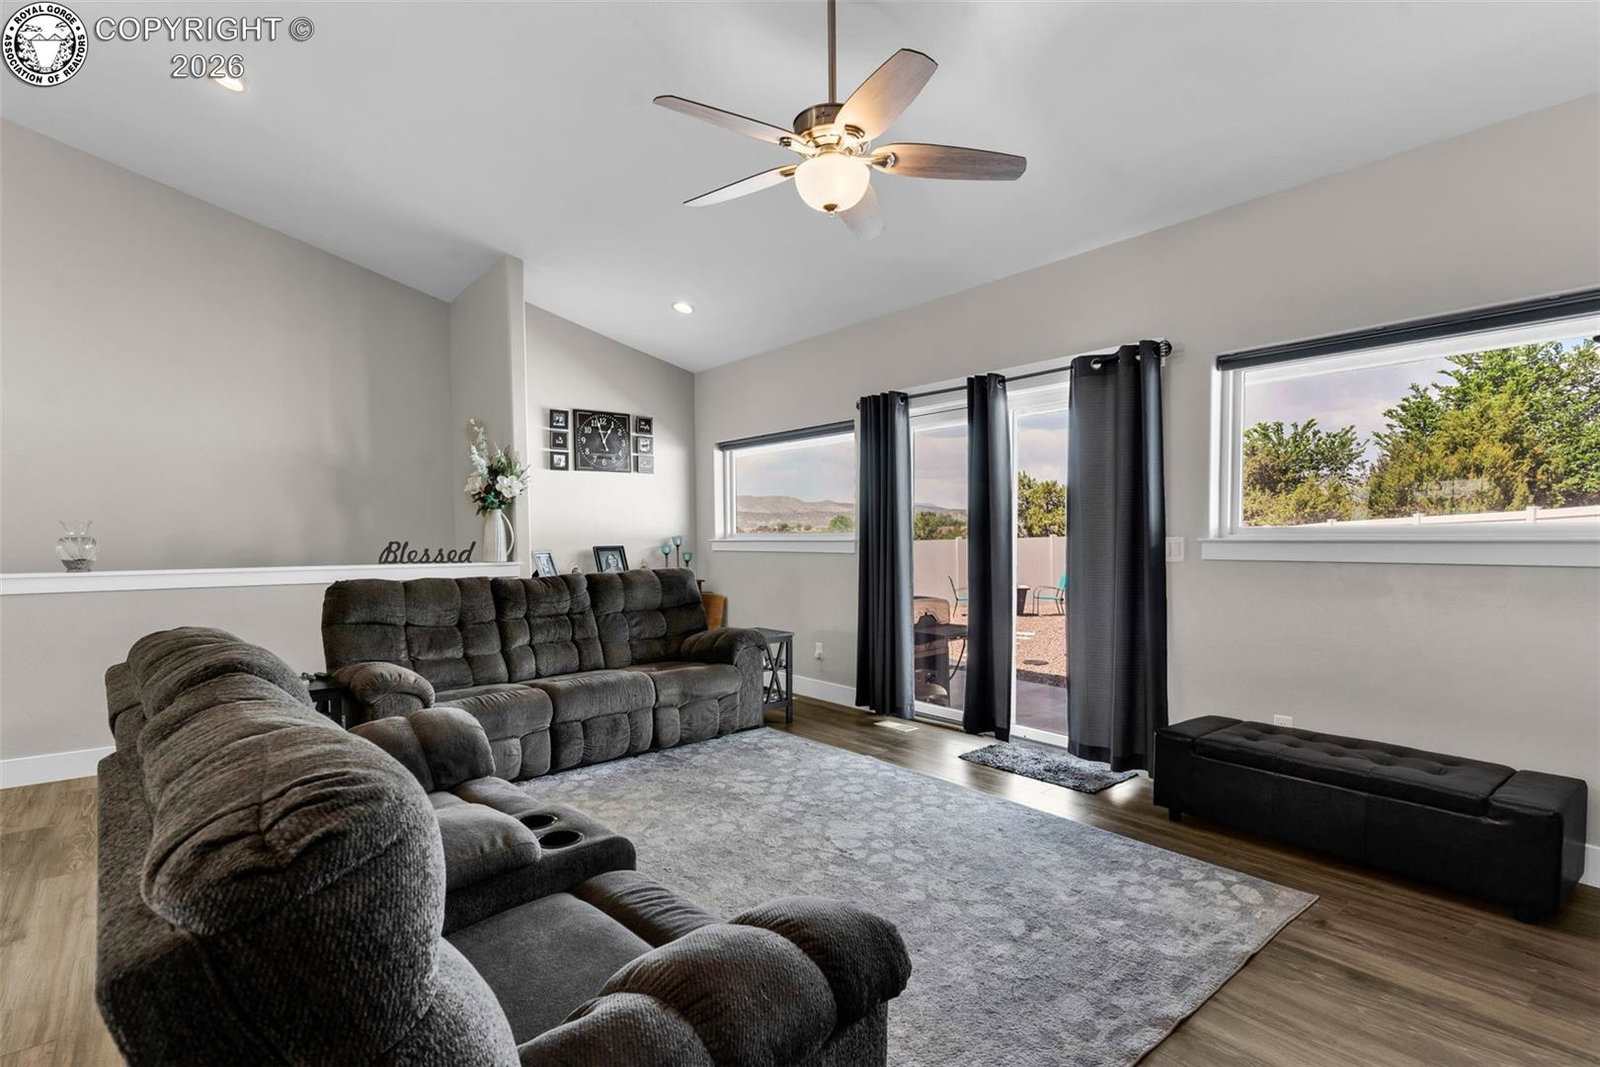
Do not miss out on this beautifully curated ranch-style home on lovely Rockafellow Avenue, where your own private sanctuary & stunning view of the Sangre de Cristo mountains await. Custom built in 2020, this masterpiece offers 4 bedrooms, 3 bathrooms, 2 living spaces, & a fully finished basement. This finished basement is like a second home: it boasts a bar w/ a full-size refrigerator & sink, which could act as a second kitchen; and a living room, the 4th bedroom, a full bath & an additional unfinished 600 s.f. that could be finished w/ another bedroom, & still room for storage & extra laundry room. On the main level, you’ll find a gorgeous Great Room w/ a vaulted ceiling, flush mount lighting & a gas fireplace that creates a warm, inviting space for gathering. The kitchen is both practical & gorgeous, w/ quartz countertops, an island w/ a breakfast bar, elegant pendant fixtures, all stainless-steel Whirlpool appliances, a gas stove, under-cabinet lighting, & walk-in pantry. Practicality meets luxury w/ a tankless hot water heater, a full-home water filtration system, & central air conditioning. Each bathroom features granite countertops, tile floors, & custom tile shower & tub surrounds. The primary bedroom is a true retreat, offering a walk-in closet & a stunning five-piece en suite bath w/ a deep soaker tub. Entertainment flows effortlessly to the outdoors through sliding glass doors in both the living room & primary bedroom, leading to a roof-covered back patio equipped w/ a ceiling fan, a TV hookup, & hot tub wiring. The exterior is equally impressive, featuring a gorgeous front courtyard w/ stamped concrete, a three-car garage, & low-maintenance xeriscaping complemented by artificial turf & drip irrigation for the ornamental grasses. This home perfectly balances high-end custom details w/ the natural beauty of its surrounding vistas. Every detail has been perfectly executed for a turn-key lifestyle. Make this remarkable sanctuary your own today!
/u.realgeeks.media/propertiesofco/header.png)
Additional Information
- Taxes
- $3,151
- Flooring
- Vinyl
- Heating
- Forced Air
- Air Conditioning
- Central Air
- Roof
- Composition
- Elementary School
- McKinley
Courtesy of Real Broker, LLC .