65 Cherry Hills Farm Drive, Cherry Hills Village, CO 80113
- $2,750,000
- 4
- BD
- 6
- BA
- 8,088
- SqFt






- List Price
- $2,750,000
- Status
- ACTIVE
- Days on Market
- 63
- Price Change
- ▼ $245,000 1784946858
- MLS#
- 8958258
- Year Built
- 1993
- Bedrooms
- 4
- Bathrooms
- 6
- Full Baths
- 3
- Half Baths
- 2
- Living Area
- 8,088
- Lot Size
- 33,106
- Acres
- 0.76
- Subdivision
- Cherry Hills Farm
- Neighborhood
- Cherry Hills Farm
Property Description
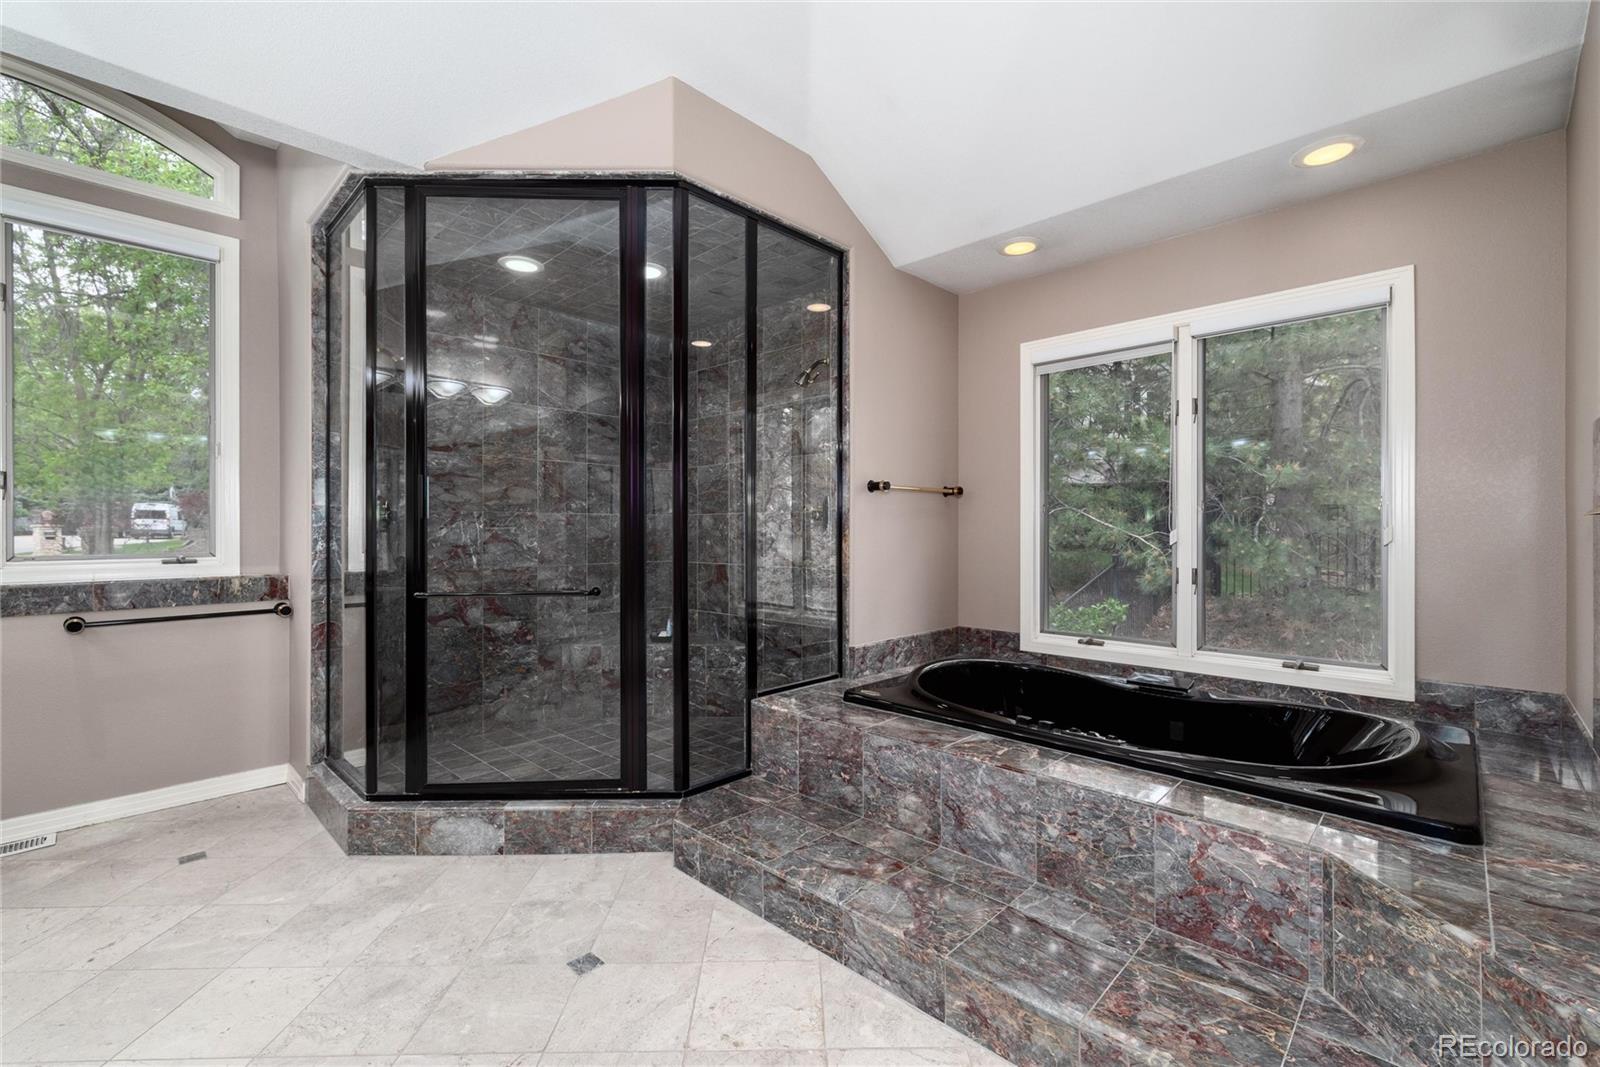
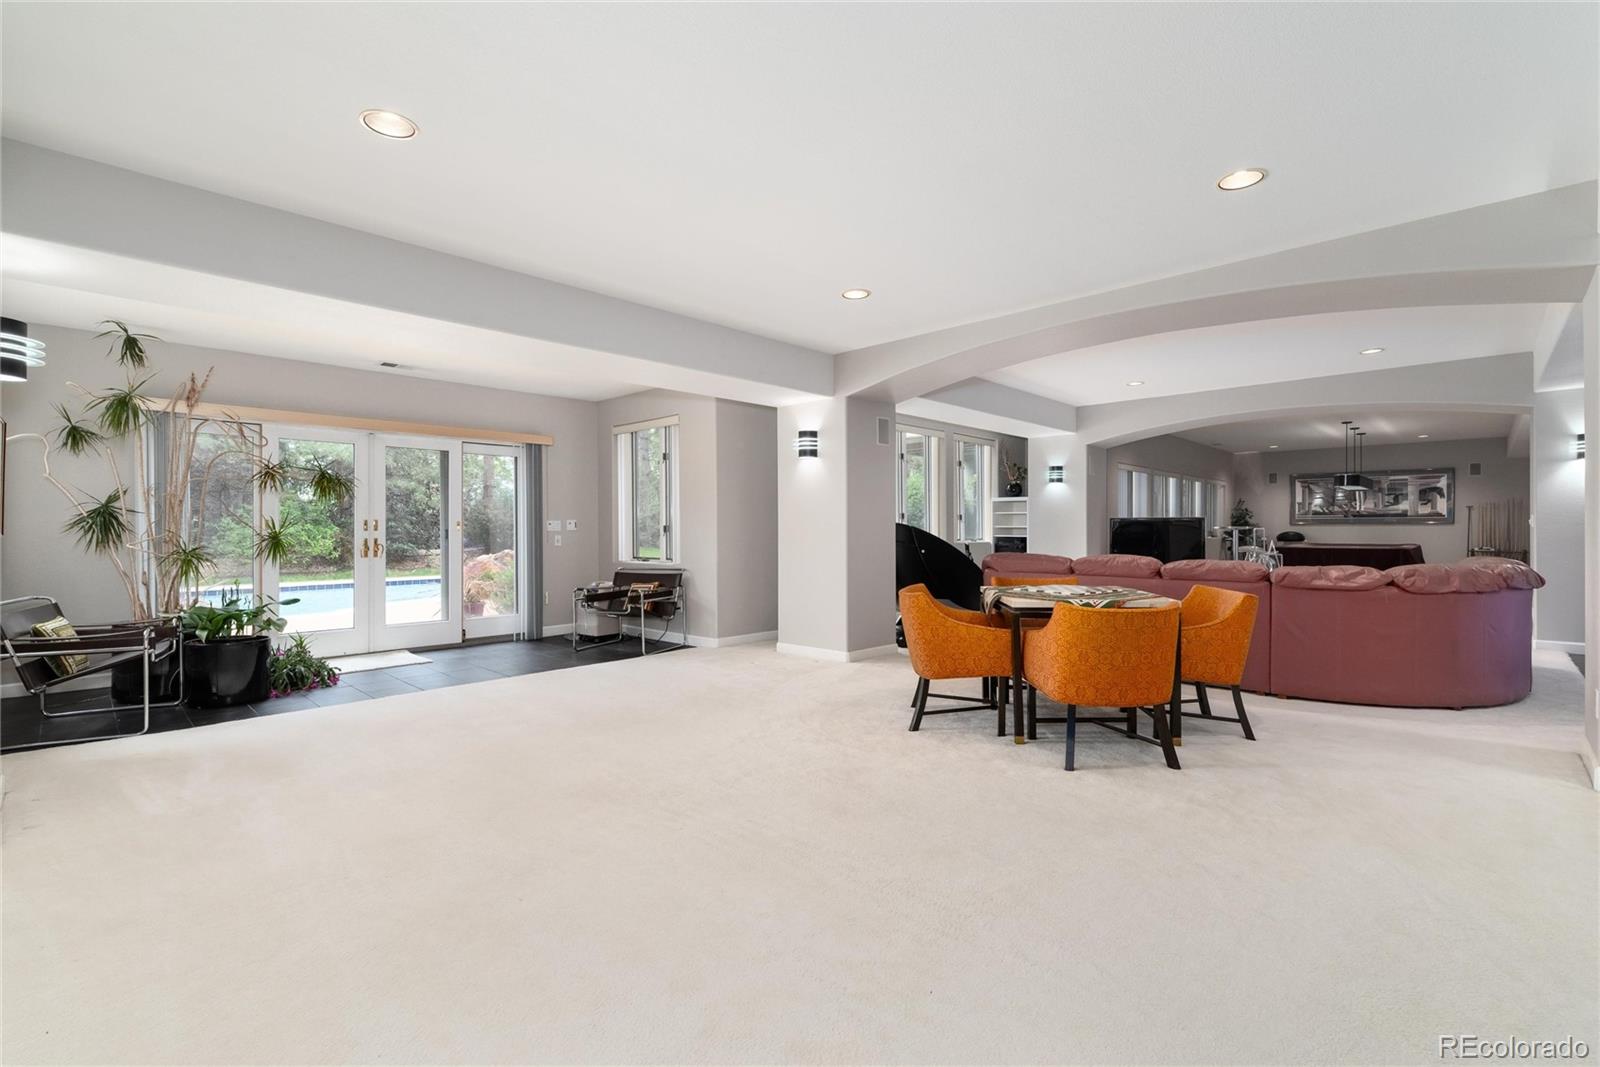
www.65CherryHillsFarm.com. Nestled within the Cherry Hills Farm neighborhood & the award-winning Cherry Creek School District, this exceptional residence offers a rare blend of thoughtful design & easy entertaining. Enter the spacious foyer into a striking two-story formal living room, where a wall of windows brings the outside in while a grand fireplace & built-in cabinetry provide warmth & functionality. Nearby, French doors lead to a home office with a built-in marble topped workspace. The rare main-floor primary suite serves as a private sanctuary, featuring vaulted ceilings, access to a private patio & a dual-sided fireplace. This spa-like 5 piece bathroom is appointed with a walk-in steam shower, Jacuzzi tub, & a custom walk-in closet. The formal dining room, distinguished by coffered ceilings and a butler’s pantry, leads to a bright eat-in kitchen bathed in natural light from multiple skylights. The spacious kitchen boasts upgraded stainless steel appliances, pantry, and ample counter space. The adjacent vaulted family room is anchored by a stone fireplace, wet bar and an outdoor patio overlooking the backyard. The main level is completed by a laundry room/mudroom, two powder rooms, and a four-car garage. Upstairs, the home provides two bedrooms with vaulted ceilings and a shared Jack-and-Jill bath, plus a second primary bedroom with an ensuite bath with dual sinks and a sizable closet. The rare walk-out basement is the ultimate entertainment space, with a custom bar, lounge areas, and a gaming space with multiple included gaming tables. Easily add a garden level 5th bedroom, and enjoy the home gym and bathroom suite for pool guests, offering changing areas & a sauna. Outside, the grounds include a recently resurfaced pool, water feature, & diving board. Framed by a sizable lawn & towering trees, this estate offers an unparalleled lifestyle for entertaining all year long. Exceptionally well maintained with updated major systems.
/u.realgeeks.media/propertiesofco/header.png)
Additional Information
- Amenities
- Park, Playground
- Interior Features
- Breakfast Bar, Built-in Features, Eat-in Kitchen, Entrance Foyer, Five Piece Bath, Granite Counters, High Ceilings, In-Law Floorplan, Jack & Jill Bathroom, Kitchen Island, Open Floorplan, Pantry, Primary Suite, Radon Mitigation System, Sauna, Smoke Free, Tile Counters, Vaulted Ceiling(s), Walk-In Closet(s), Wet Bar
- Exterior Features
- Balcony, Private Yard, Rain Gutters
- Taxes
- $18,855
- HOA Fee
- $1,700
- HOA Includes
- Maintenance Grounds, Recycling, Security, Trash
- Zoning
- R-3
- Appliances
- Bar Fridge, Cooktop, Dishwasher, Disposal, Dryer, Microwave, Oven, Refrigerator, Washer
- Heating
- Forced Air
- Air Conditioning
- Central Air
- Levels
- Two
- Roof
- Concrete
- Pool
- Yes
- Garage Spaces
- 4
- School District
- Cherry Creek 5
- Elementary School
- Cherry Hills Village
- Middle School
- West
- High School
- Cherry Creek
Courtesy of Kentwood Real Estate DTC, LLC . VestaHomes@kentwood.com
Mortgage Calculator

The content relating to real estate for sale in this Web site comes in part from the Internet Data eXchange (“IDX”) program of METROLIST, INC., DBA RECOLORADO® Real estate listings held by brokers other than Real Estate Company are marked with the IDX Logo. This information is being provided for the consumers’ personal, non-commercial use and may not be used for any other purpose. All information subject to change and should be independently verified. IDX Terms and Conditions