1133 14th Street Unit 3320, Denver, CO 80202
- $4,300,000
- 3
- BD
- 4
- BA
- 3,067
- SqFt




- List Price
- $4,300,000
- Status
- ACTIVE
- Days on Market
- 471
- MLS#
- 9027225
- Style
- Contemporary, Urban Contemporary
- Year Built
- 2008
- Bedrooms
- 3
- Bathrooms
- 4
- Full Baths
- 1
- Half Baths
- 1
- Living Area
- 3,067
- Subdivision
- LoDo
- Neighborhood
- LoDo
Property Description
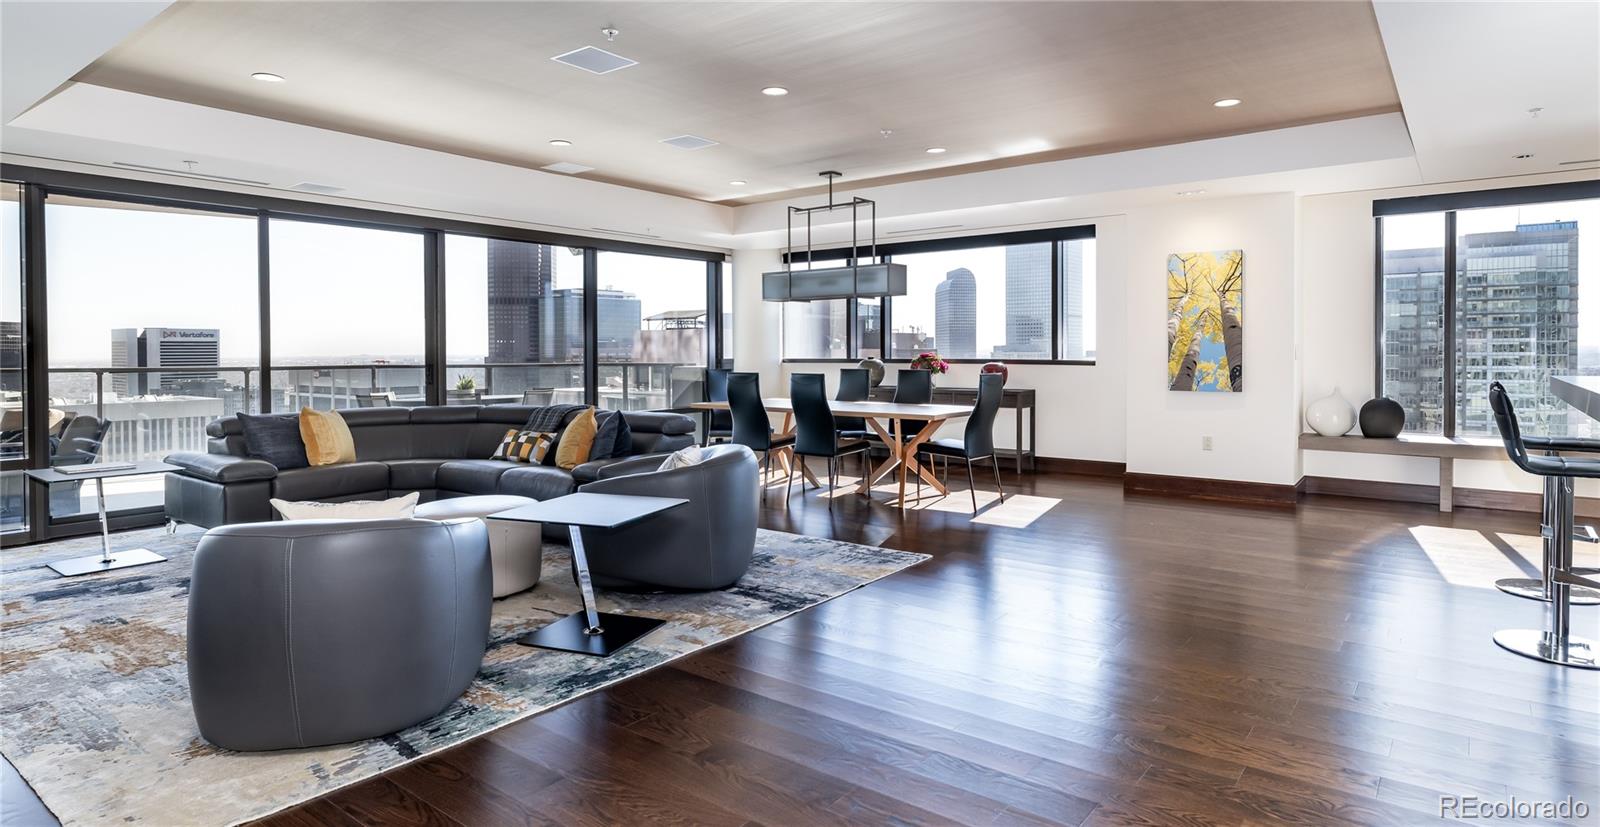
Elevated luxury awaits in this sophisticated, updated residence on the 33rd floor of the iconic Four Seasons Private Residences in the heart of downtown Denver. Occupying a full quarter of the floor, this expansive condo blends modern elegance with breathtaking views of the city skyline. Inside, sleek lines and exquisite finishes define the open-concept living space, offering seamless flow and endless possibilities for personalization. The gourmet kitchen is a showstopper, featuring high-end appliances, custom cabinetry, wine refrigerator, and a spacious walk-through pantry that also houses full-sized laundry and generous storage. Designed for both comfort and entertaining, the home includes an integrated entertainment system and a private balcony outfitted with heaters—perfect for enjoying the cityscape in any season. The serene primary suite offers spectacular views, a luxurious en-suite bath with double vanity and built-in cabinetry, and thoughtful privacy from the rest of the home. Two additional en-suite bedrooms are ideally separated for guests or office space. Enjoy the ease of two deeded parking spaces in a secure garage and indulge in world-class Four Seasons amenities, including 24-hour concierge, room service menu, valet, access to the pool, fitness center and spa and so much more. This is city living at its most refined—welcome to a life of everyday luxury.
/u.realgeeks.media/propertiesofco/header.png)
Additional Information
- Amenities
- Concierge, Elevator(s), Fitness Center, Front Desk, Laundry, On Site Management, Parking, Pool, Sauna, Spa/Hot Tub
- Interior Features
- Built-in Features, Eat-in Kitchen, High Ceilings, Kitchen Island, Open Floorplan, Pantry, Primary Suite
- Exterior Features
- Balcony, Lighting
- Taxes
- $18,440
- HOA Fee
- $13,741
- HOA Includes
- Reserves, Maintenance Grounds, Maintenance Structure, Recycling, Security, Trash, Valet Parking, Water
- Property Description
- Contemporary, Urban Contemporary
- Zoning
- D-TD
- Appliances
- Cooktop, Dishwasher, Dryer, Microwave, Oven, Range Hood, Refrigerator, Washer, Wine Cooler
- Heating
- Forced Air
- Air Conditioning
- Central Air
- Levels
- One
- Roof
- Tar/Gravel
- Pool
- Yes
- Garage Spaces
- 2
- School District
- Denver 1
- Elementary School
- Greenlee
- Middle School
- Grant
- High School
- West
- View
- City, Mountain(s)
Courtesy of Kentwood Real Estate DTC, LLC . karen@kentwood.com,303-898-9825
Mortgage Calculator

The content relating to real estate for sale in this Web site comes in part from the Internet Data eXchange (“IDX”) program of METROLIST, INC., DBA RECOLORADO® Real estate listings held by brokers other than Real Estate Company are marked with the IDX Logo. This information is being provided for the consumers’ personal, non-commercial use and may not be used for any other purpose. All information subject to change and should be independently verified. IDX Terms and Conditions