1402 Mica Lane, Colorado Springs, CO 80906
- $884,900
- 4
- BD
- 3
- BA
- 3,336
- SqFt




- List Price
- $884,900
- Status
- ACTIVE
- Days on Market
- 100
- Price Change
- ▼ $5,000 1787809067
- MLS#
- 9041720
- Year Built
- 1985
- Bedrooms
- 4
- Bathrooms
- 3
- Full Baths
- 1
- Living Area
- 3,336
- Lot Size
- 22,900
- Acres
- 0.53
- Subdivision
- Sunrise Park
- Neighborhood
- Sunrise Park
Property Description
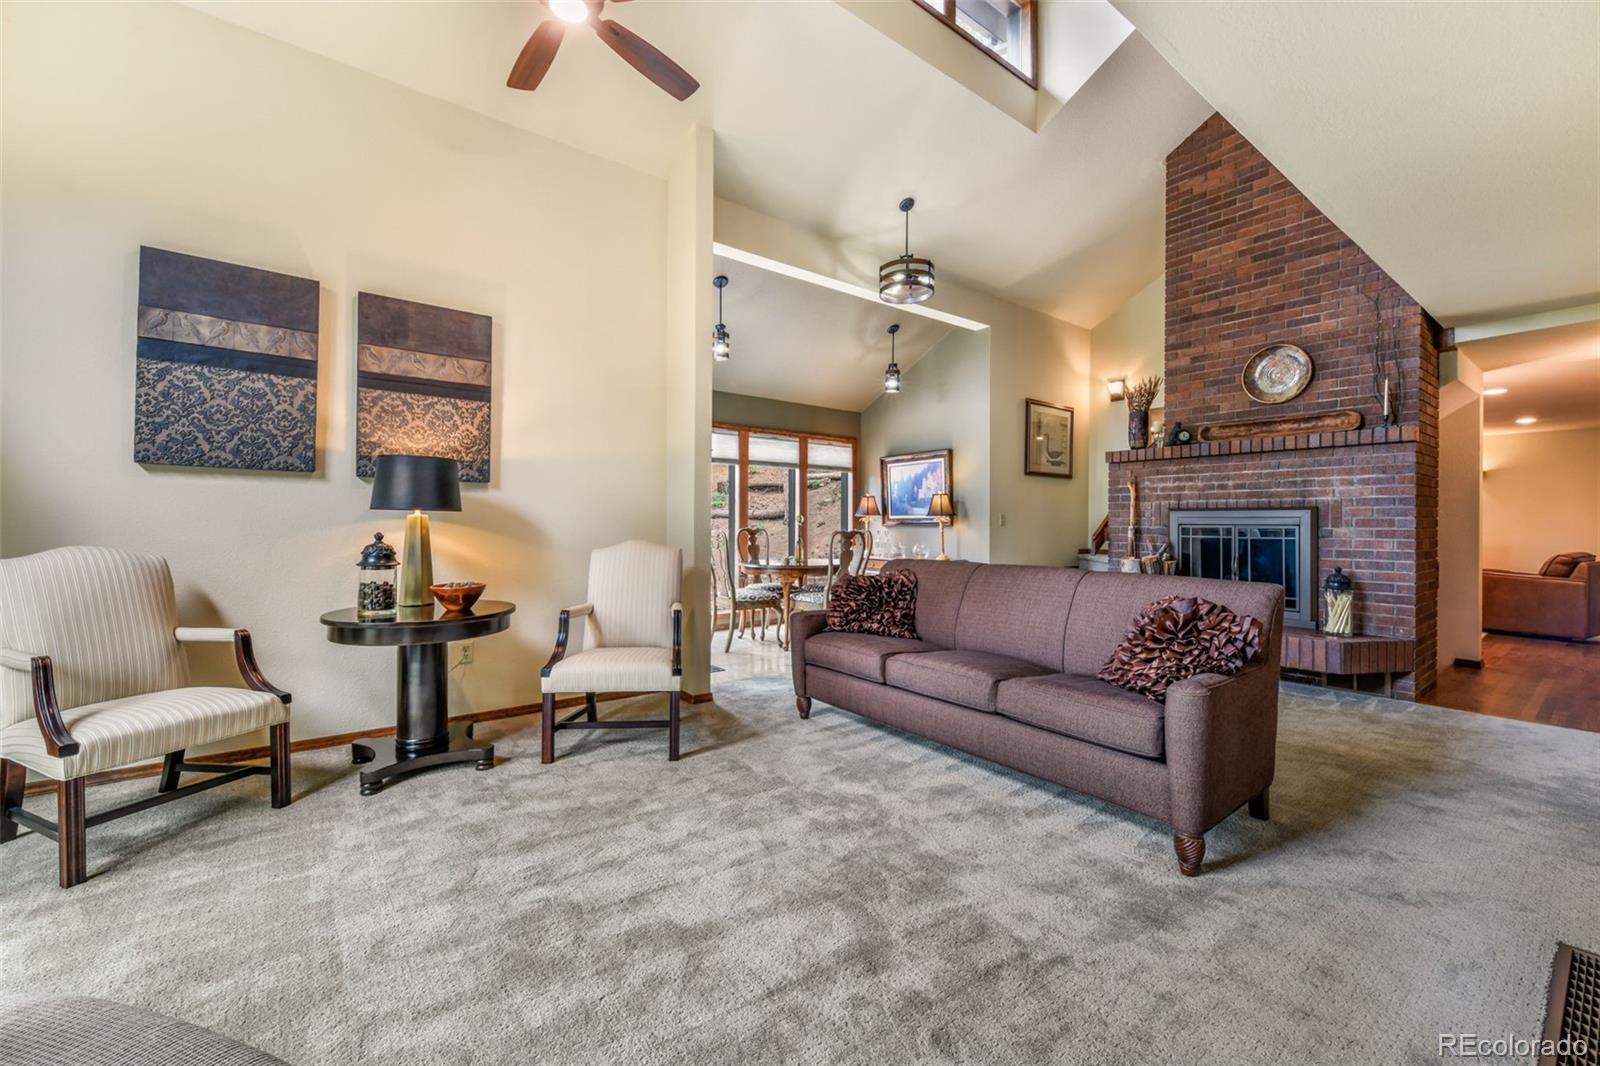
Welcome to this stunning mountain-inspired retreat, a rare opportunity in the highly sought-after Sunrise Park community near Stratton Preserve and within award-winning District 12. Originally built in 1985 with a thoughtfully designed addition completed in 2000, this meticulously maintained home blends timeless character with modern comfort. Situated on a spacious corner lot surrounded by mature landscaping, this exceptional property offers remarkable privacy, breathtaking views, and incredible outdoor living spaces. The beautifully landscaped yard is a private sanctuary featuring expansive covered and uncovered decks, a lower patio, and room for seasonal flowers and gardening. Enjoy morning coffee, wildlife sightings, or entertaining while taking in the peaceful surroundings. Additional parking, a storage shed, and lower-level parking provide excellent space for vehicles, trailers, or recreational equipment. Inside, natural light fills the inviting floor plan. The spacious kitchen features abundant cabinetry, generous counter space, a center island, pantry, and adjoining dining area. Just off the kitchen, the warm family room offers hardwood floors, a custom bar, and windows overlooking the surrounding landscape. The main level also includes a spacious living room with vaulted ceilings, a cozy fireplace, a bright sunroom or reading nook, multiple walkouts to the decks, a versatile bedroom or office, and an three-quarter bath. Upstairs, you'll find two bedrooms connected by a Jack-and-Jill bath, along with a private primary suite featuring a large walk-in closet and a beautifully updated spa-like bath with dual vanities and a stunning walk-in shower. Additional highlights include HardiePlank siding, a new water heater, custom blinds, hot tub wiring on the rear deck, an oversized two-car garage, a private well, and an existing city water tap. Offering mountain-inspired living, exceptional privacy, and convenient access to parks, trails, shopping!
/u.realgeeks.media/propertiesofco/header.png)
Additional Information
- Interior Features
- Breakfast Bar, Ceiling Fan(s), Eat-in Kitchen, High Ceilings, High Speed Internet, Jack & Jill Bathroom, Kitchen Island, Primary Suite, Wet Bar
- Exterior Features
- Garden, Private Yard
- Taxes
- $2,687
- Zoning
- R-E HS
- Appliances
- Cooktop, Dishwasher, Microwave, Oven, Refrigerator
- Heating
- Forced Air, Natural Gas
- Air Conditioning
- None
- Levels
- Two
- Roof
- Composition
- Garage Spaces
- 2
- School District
- Cheyenne Mountain 12
- Elementary School
- Gold Camp
- Middle School
- Cheyenne Mountain
- High School
- Cheyenne Mountain
Courtesy of eXp Realty, LLC . 719-425-3835
Mortgage Calculator

The content relating to real estate for sale in this Web site comes in part from the Internet Data eXchange (“IDX”) program of METROLIST, INC., DBA RECOLORADO® Real estate listings held by brokers other than Real Estate Company are marked with the IDX Logo. This information is being provided for the consumers’ personal, non-commercial use and may not be used for any other purpose. All information subject to change and should be independently verified. IDX Terms and Conditions