5757 Mammoth Lane, Colorado Springs, CO 80927
- $599,000
- 5
- BD
- 4
- BA
- 2,997
- SqFt




- List Price
- $599,000
- Status
- ACTIVE
- Days on Market
- 119
- Price Change
- ▼ $6,000 1778052683
- MLS#
- 9167531
- Year Built
- 2024
- Bedrooms
- 5
- Bathrooms
- 4
- Full Baths
- 3
- Half Baths
- 1
- Living Area
- 2,997
- Lot Size
- 4,950
- Acres
- 0.11
- Subdivision
- Banning Lewis Ranch
- Neighborhood
- Banning Lewis Ranch
Property Description
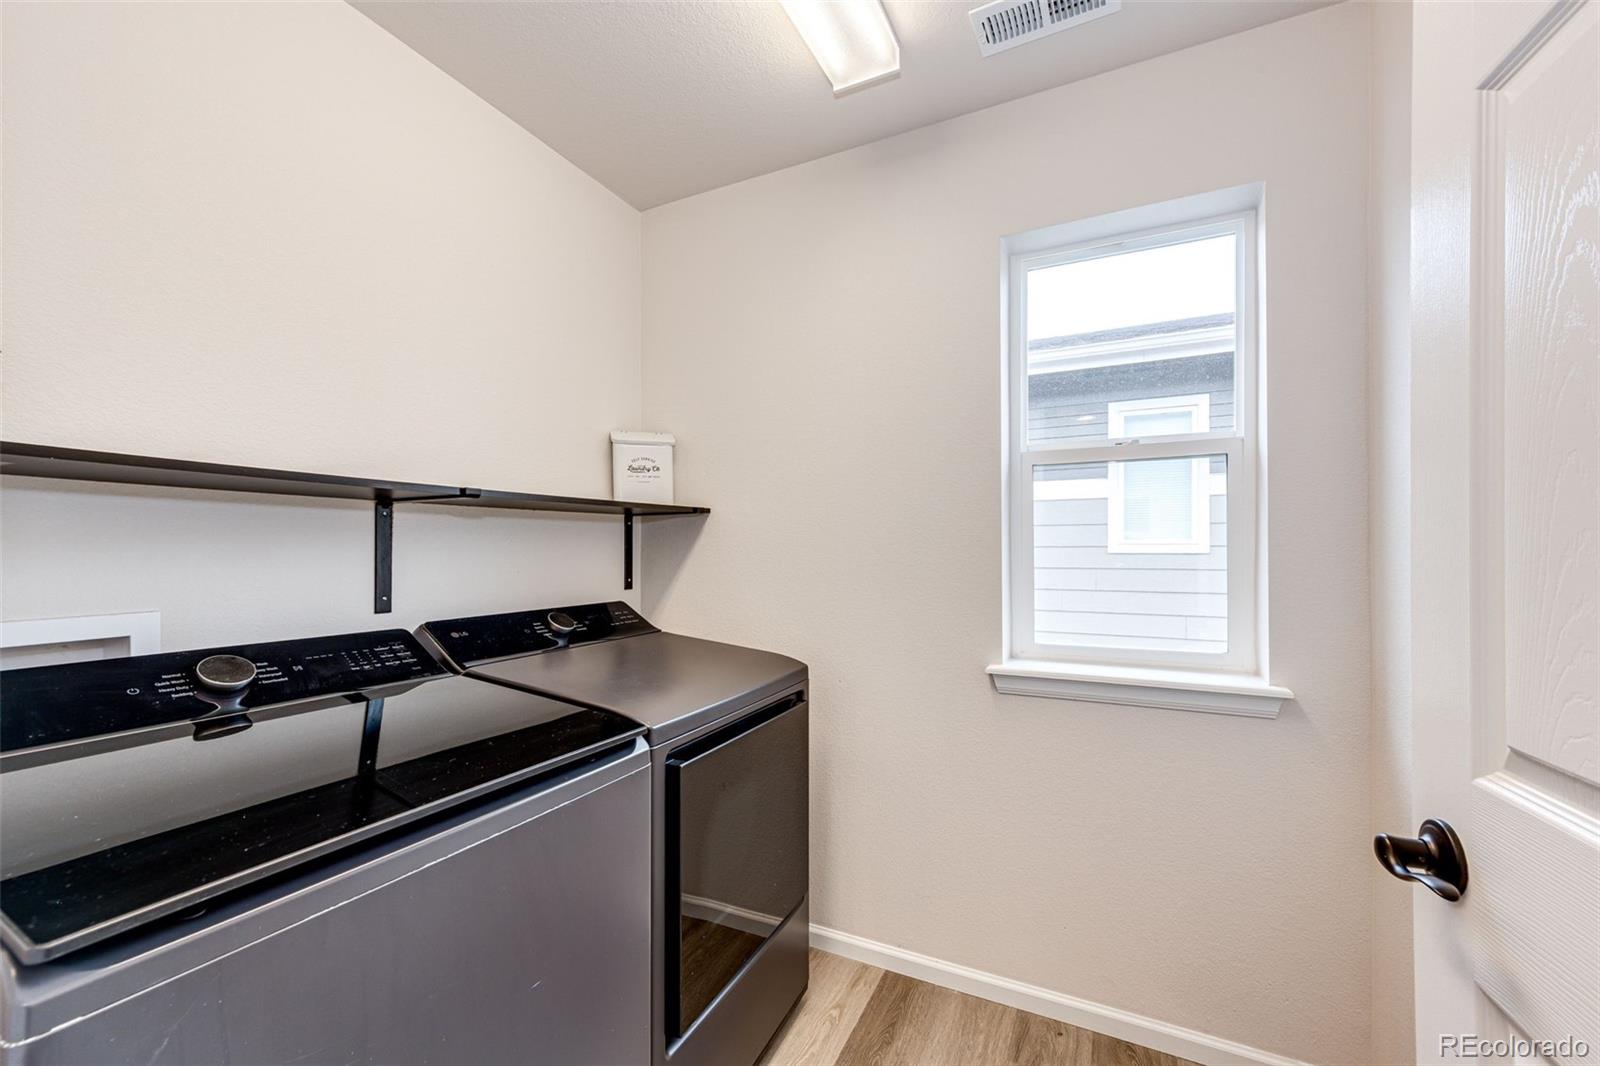
Price Drop! This listing will not last long!! Welcome to this beautifully designed 5-bedroom, 4-bathroom home offering space, style, and stunning west-facing mountain views. The thoughtfully designed layout features four bedrooms upstairs, including a spacious primary suite with a walk-in closet, along with two full bathrooms on the upper level. The main floor boasts an open-concept design with vaulted ceilings in the living room, a cozy fireplace, and an abundance of natural light. The modern kitchen is complete with quartz countertops, a large island, and stainless steel appliances — perfect for entertaining and everyday living. A convenient half bath completes the main level. The fully finished basement includes an additional bedroom and full bathroom, ideal for guests, extended family, or a private home office setup. Step outside to enjoy the landscaped backyard and take in the beautiful mountain views from this west-facing property. A two-car garage adds convenience and ample storage. This home offers the perfect blend of comfort, functionality, and scenic beauty — don’t miss your opportunity to make it yours!
/u.realgeeks.media/propertiesofco/header.png)
Additional Information
- Amenities
- Clubhouse, Fitness Center, Park, Pool
- Interior Features
- Kitchen Island, Open Floorplan, Pantry, Smoke Free, Walk-In Closet(s)
- Exterior Features
- Private Yard
- Taxes
- $2,234
- HOA Fee
- $86
- Zoning
- PDZ AO
- Appliances
- Cooktop, Dishwasher, Disposal, Microwave, Oven, Sump Pump
- Heating
- Forced Air
- Air Conditioning
- Central Air
- Levels
- Two
- Roof
- Composition
- Garage Spaces
- 2
- School District
- District 49
- Elementary School
- Stetson
- Middle School
- Falcon
- High School
- Falcon
Courtesy of American Home Agents . alexis@americanhomeagents.com,720-270-3935
Mortgage Calculator

The content relating to real estate for sale in this Web site comes in part from the Internet Data eXchange (“IDX”) program of METROLIST, INC., DBA RECOLORADO® Real estate listings held by brokers other than Real Estate Company are marked with the IDX Logo. This information is being provided for the consumers’ personal, non-commercial use and may not be used for any other purpose. All information subject to change and should be independently verified. IDX Terms and Conditions