1808 Reilly Grove, Colorado Springs, CO 80951
- $375,000
- 3
- BD
- 3
- BA
- 1,625
- SqFt




- List Price
- $375,000
- Status
- ACTIVE
- Days on Market
- 238
- Price Change
- ▲ $10,000 1783555014
- MLS#
- 9519149
- Year Built
- 2005
- Bedrooms
- 3
- Bathrooms
- 3
- Full Baths
- 2
- Half Baths
- 1
- Living Area
- 1,625
- Lot Size
- 1,625
- Acres
- 0.04
- Subdivision
- Claremont Ranch
- Neighborhood
- Claremont Ranch
Property Description
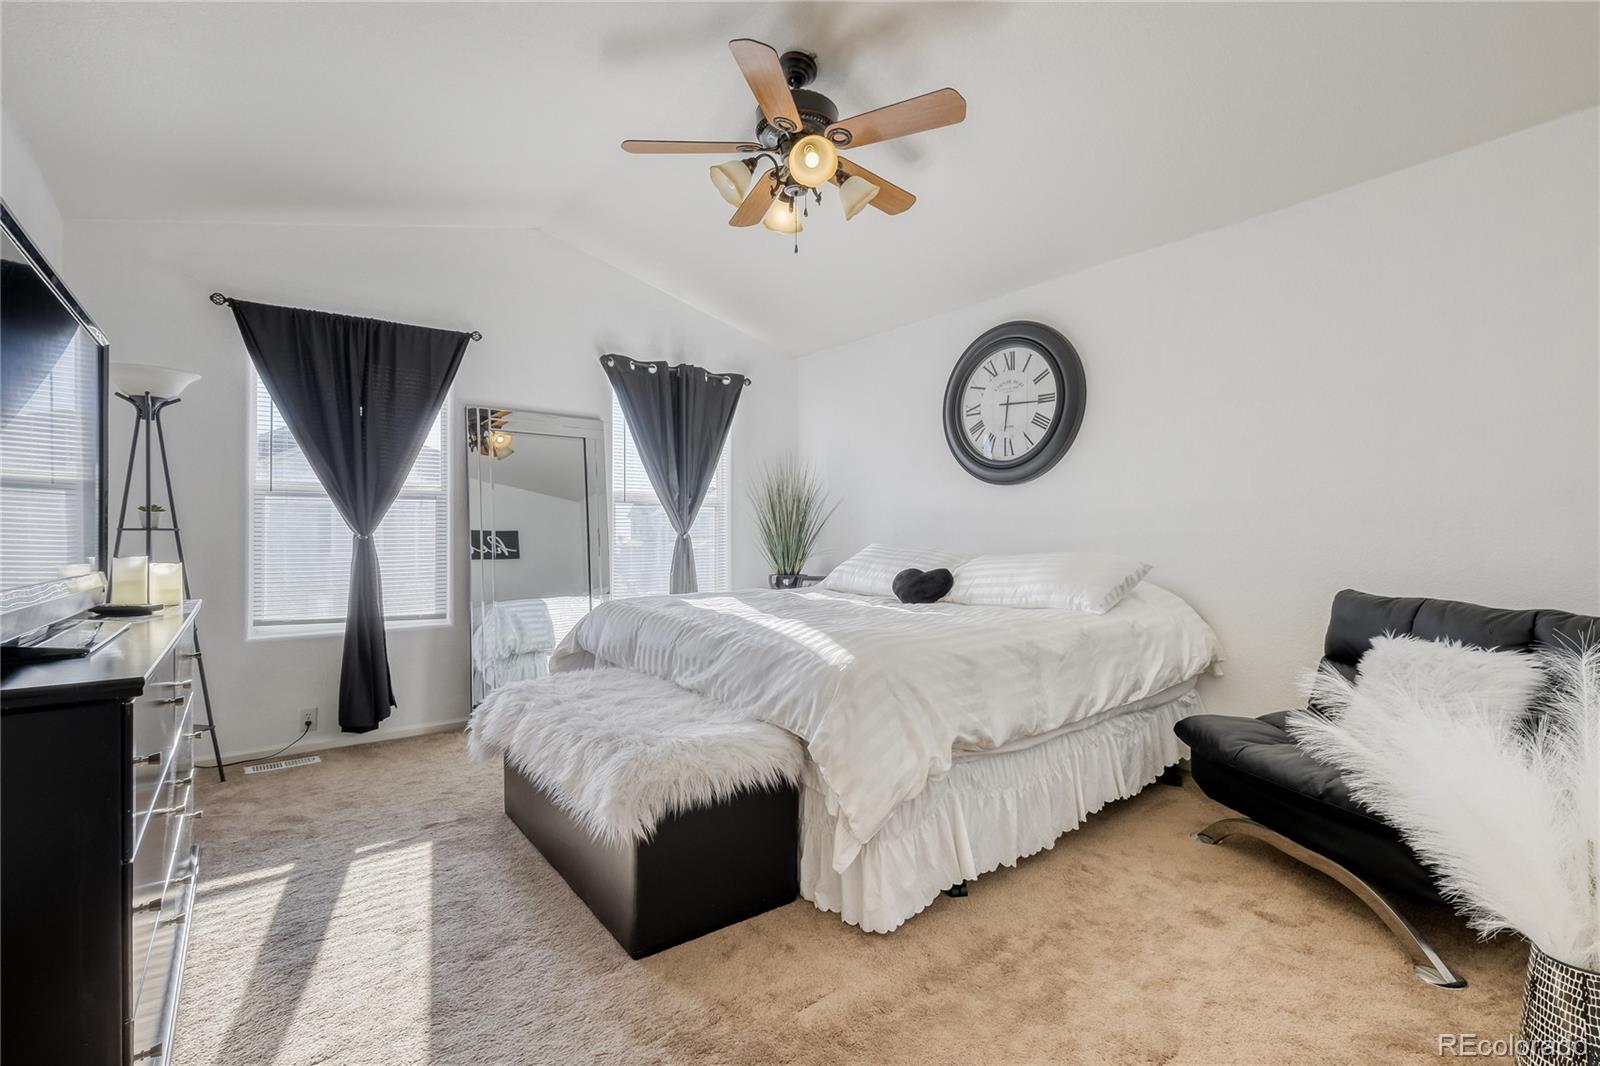
Gorgeous end-unit townhome in the desirable Townhomes at Claremont Ranch! This move-in-ready 3-bedroom, 3-bath residence offers 1,625 finished square feet with a bright, open two-story floor plan and tons of natural light. The professionally finished kitchen features custom cabinetry, stainless steel appliances, a breakfast bar, pantry, and flows seamlessly into the dining area—perfect for everyday living and entertaining. All three bedrooms are conveniently located upstairs, including a spacious primary suite with an adjoining bath, double vanity, tub/shower, and walk-in closet. Enjoy the comfort of central air, 6-panel doors, and main-level laundry. The attached 2-car garage provides added convenience and storage. Relax on the front porch sitting area and take in beautiful mountain and Pikes Peak views. Situated on a quiet cul-de-sac near parks, trails, schools, shopping, and a fire station, with easy access to Peterson Space Force Base, Fort Carson, and Schriever. HOA covers exterior maintenance, snow removal, lawn care, trash, and more—making this a low-maintenance lifestyle you’ll love. Property offers an assumable loan with an approximate 5.5% interest rate, subject to lender approval.
/u.realgeeks.media/propertiesofco/header.png)
Additional Information
- Exterior Features
- Rain Gutters
- Taxes
- $1,690
- HOA Fee
- $264
- HOA Includes
- Exterior Maintenance w/out Roof, Insurance, Maintenance Grounds, Maintenance Structure, Snow Removal, Trash
- Appliances
- Dishwasher, Disposal, Microwave, Oven, Range, Refrigerator
- Heating
- Forced Air, Natural Gas
- Air Conditioning
- Central Air
- Levels
- Two
- Roof
- Composition
- Garage Spaces
- 2
- School District
- District 49
- Elementary School
- Evans
- Middle School
- Horizon
- High School
- Sand Creek
- View
- Mountain(s)
Courtesy of United Real Estate Prestige Denver . solsellsdenver@gmail.com,720-681-3530
Mortgage Calculator

The content relating to real estate for sale in this Web site comes in part from the Internet Data eXchange (“IDX”) program of METROLIST, INC., DBA RECOLORADO® Real estate listings held by brokers other than Real Estate Company are marked with the IDX Logo. This information is being provided for the consumers’ personal, non-commercial use and may not be used for any other purpose. All information subject to change and should be independently verified. IDX Terms and Conditions