1129 Discovery Hill Drive, Breckenridge, CO 80424
- $5,995,000
- 4
- BD
- 5
- BA
- 4,941
- SqFt








- List Price
- $5,995,000
- Status
- ACTIVE
- Days on Market
- 133
- Price Change
- ▼ $155,000 1785351374
- MLS#
- 9846606
- Year Built
- 2017
- Bedrooms
- 4
- Bathrooms
- 5
- Full Baths
- 2
- Half Baths
- 1
- Living Area
- 4,941
- Lot Size
- 127,630
- Acres
- 2.93
- Subdivision
- Highlands at Breck - Discovery Hill
- Neighborhood
- Highlands at Breck - Discovery Hill
Property Description
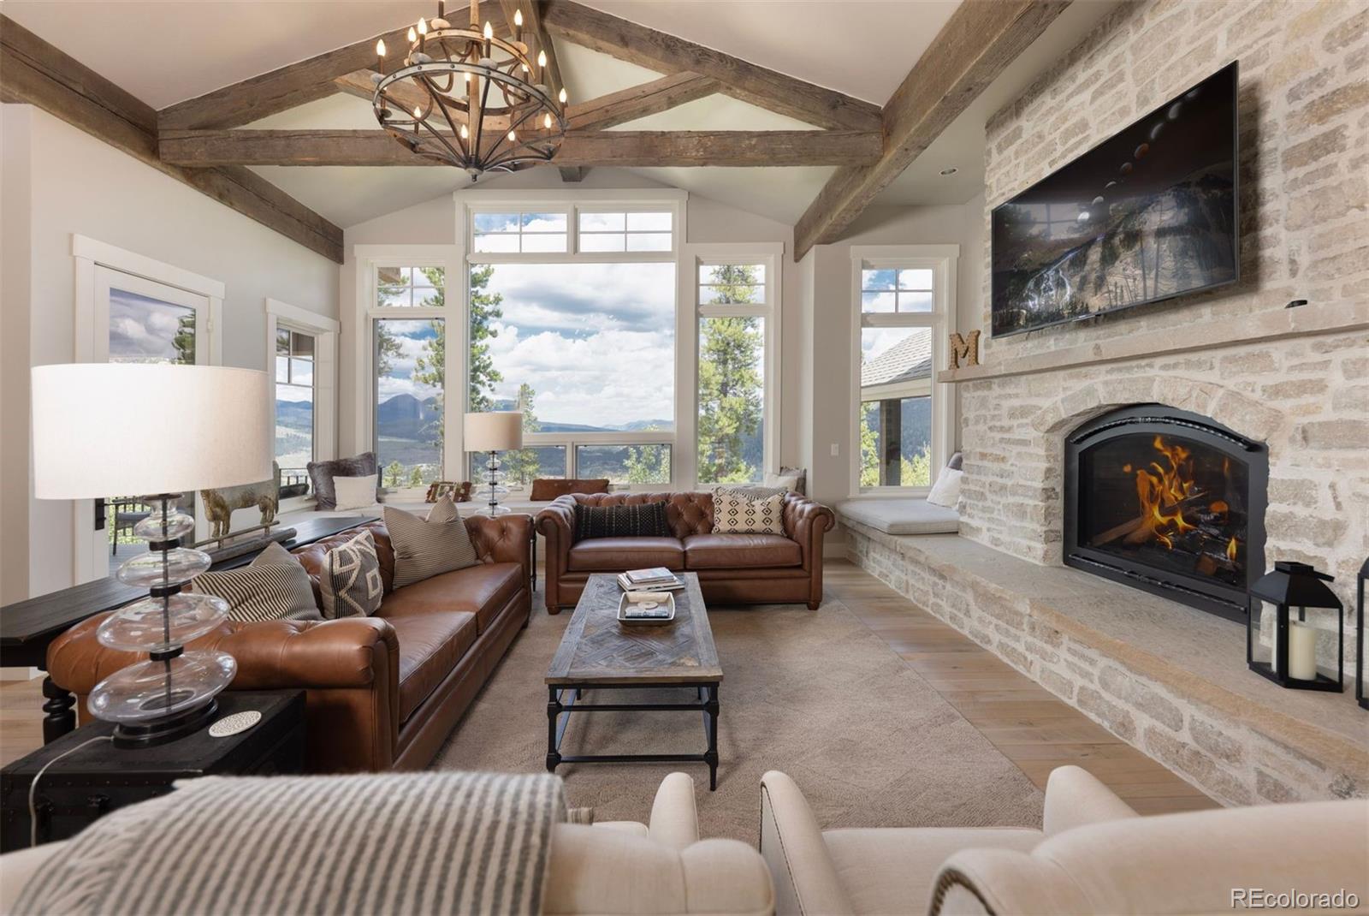
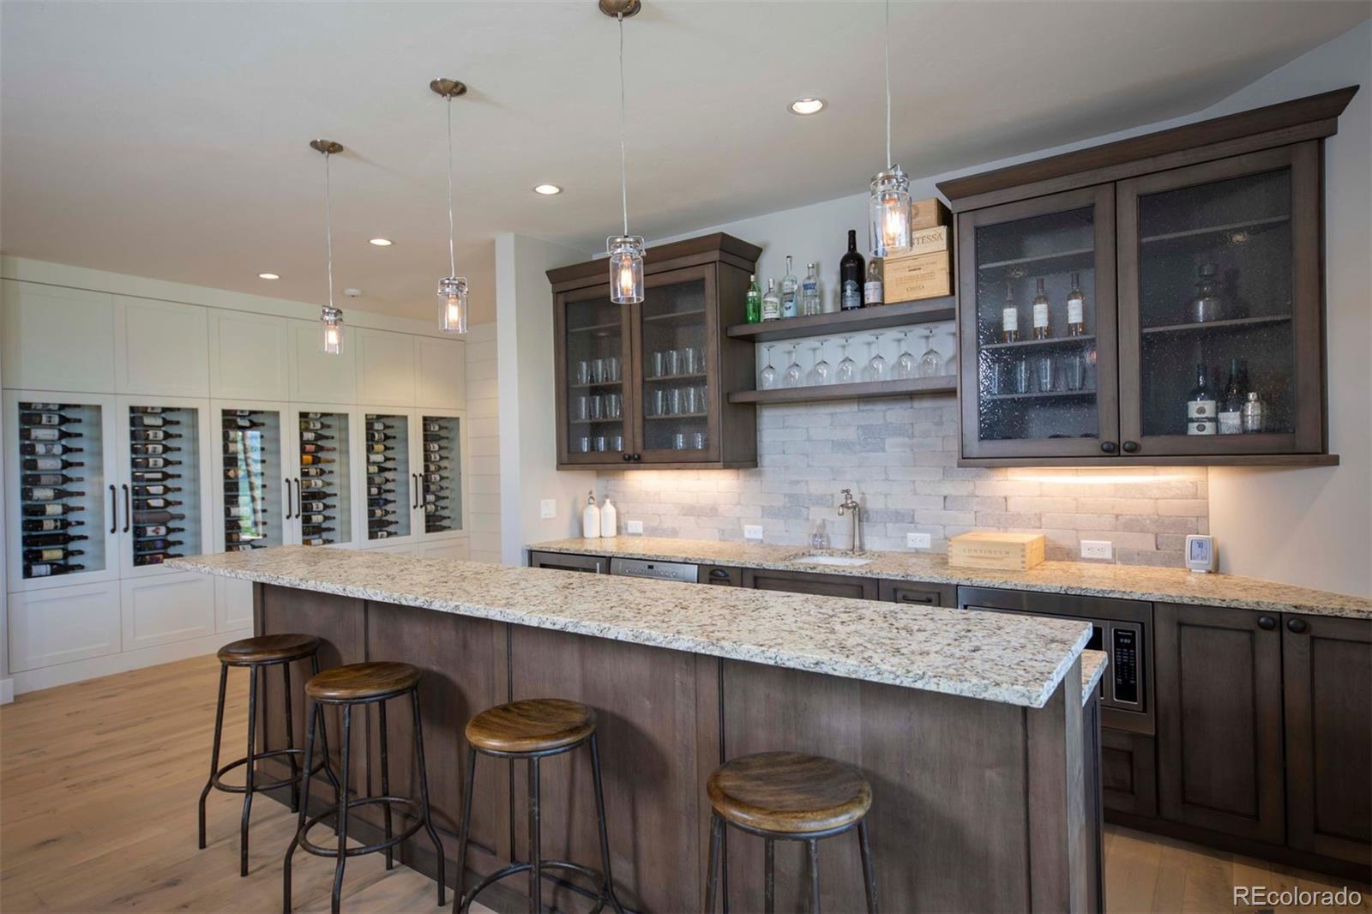
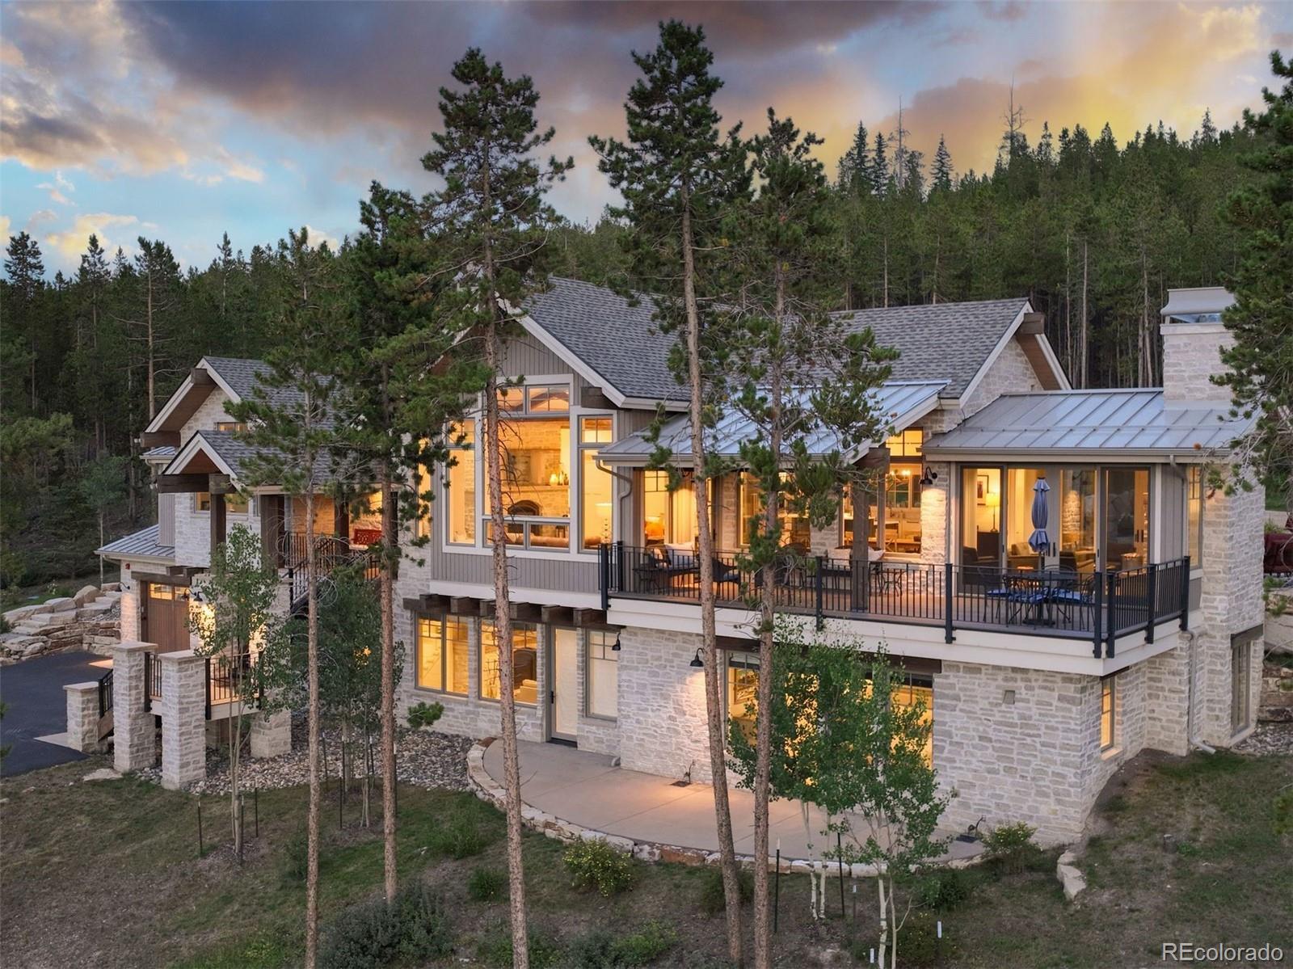
Perched on a private ridgeline with sweeping views from the Gore Range to the dramatic Ten Mile Range, this modern residence sets a new standard for mountain living offering the perfect balance of privacy, peaceful retreat and easy access to one of the best mountain towns in the country! Clean architectural lines, high ceilings and abundant windows providing beautiful natural light pair perfectly with rustic reclaimed beams, multiple fireplaces and natural wood flooring to create a warm yet sophisticated atmosphere. The thoughtful layout offers a special main-floor primary suite with a gorgeous stone fireplace, a spacious walk-in closet, an expansive bath and an additional room with incredible views that is uniquely designed as an office/reading/yoga room with professional built-ins for storage. A cozy sitting room with a wood-burning fireplace is a perfect sanctuary for morning coffee, reading, or family game nights. The kitchen is a chef’s dream with its high-end refrigerator, double oven, 6-burner cooktop with griddle and 2 dishwashers. Enjoy a spacious second living area complete with a wet bar, temperature-controlled wine wall, and a dedicated bunk room. This home is thoughtfully designed for both comfort and convenience, featuring two laundry areas and an elevator for effortless access between levels. A versatile bonus room provides endless possibilities for an additional home office, fitness space, or media room, and the oversized 3-car garage offers abundant storage for vehicles and gear. Every room on the upper level provides direct access to the outdoors. designed for year-round enjoyment. Recently reimagined outdoor spaces feature lush gardens, a hot tub, and multiple seating areas. Nestled on three private acres, the property delivers exceptional seclusion, a serene connection to its natural surroundings, and the most spectacular sunset views. Meticulously maintained, never rented, and beautifully appointed, this home is as timeless as it is unique.
/u.realgeeks.media/propertiesofco/header.png)
Additional Information
- Interior Features
- Elevator, Five Piece Bath, High Ceilings, Kitchen Island, Open Floorplan, Pantry, Primary Suite, Walk-In Closet(s), Wet Bar
- Exterior Features
- Spa/Hot Tub
- Taxes
- $21,664
- HOA Fee
- $175
- HOA Includes
- Maintenance Grounds
- Zoning
- B38
- Appliances
- Bar Fridge, Dishwasher, Disposal, Double Oven, Dryer, Gas Water Heater, Microwave, Range, Refrigerator, Washer
- Heating
- Natural Gas, Radiant Floor
- Air Conditioning
- None, Other
- Levels
- Two
- Roof
- Composition, Metal
- Garage Spaces
- 3
- School District
- Summit RE-1
- Elementary School
- Breckenridge
- Middle School
- Summit
- High School
- Summit
- View
- Golf Course, Meadow, Mountain(s), Ski Area, Valley
Courtesy of Slifer Smith & Frampton - Summit County . rdesantis@slifersummit.com,970-333-8693
Mortgage Calculator

The content relating to real estate for sale in this Web site comes in part from the Internet Data eXchange (“IDX”) program of METROLIST, INC., DBA RECOLORADO® Real estate listings held by brokers other than Real Estate Company are marked with the IDX Logo. This information is being provided for the consumers’ personal, non-commercial use and may not be used for any other purpose. All information subject to change and should be independently verified. IDX Terms and Conditions