10355 Rifle Falls Way, Colorado Springs, CO 80924
- $850,000
- 4
- BD
- 3
- BA
- 3,297
- SqFt




- List Price
- $850,000
- Status
- ACTIVE UNDER CONTRACT
- Days on Market
- 60
- MLS#
- 9919309
- Year Built
- 2017
- Bedrooms
- 4
- Bathrooms
- 3
- Full Baths
- 1
- Living Area
- 3,297
- Lot Size
- 6,500
- Acres
- 0.15
- Subdivision
- Cordera
- Neighborhood
- Cordera
Property Description
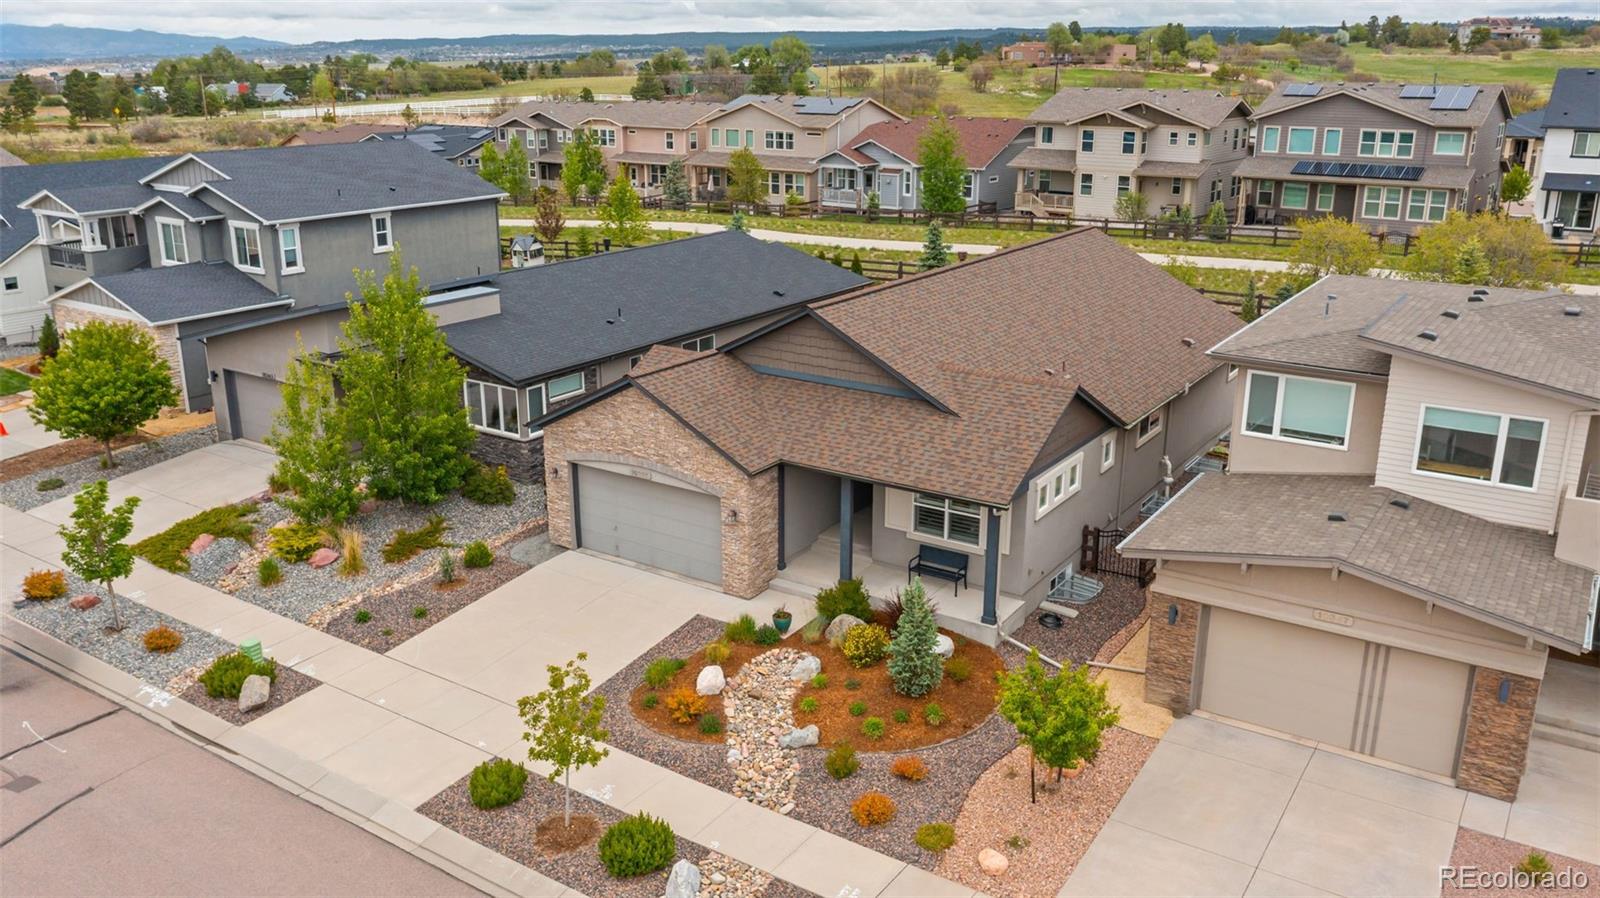
Experience refined living in this beautifully upgraded ranch-style home in the highly desirable D-20 Cordera community. Thoughtfully designed with luxury finishes and exceptional attention to detail, this residence seamlessly blends elegance, comfort, and functionality. The gourmet kitchen is a chef’s dream, featuring quartz countertops, premium KitchenAid appliances, a Bosch dishwasher, touch-activated faucet, Zephyr hood, and custom cabinetry enhancements. The open-concept layout flows effortlessly into the dining area and living room, highlighted by custom Hunter Douglas shades, a designer gas fireplace, and sophisticated finishes throughout. The luxurious primary suite offers a private retreat with custom shutters and a spa-inspired bath featuring heated floors, a curbless walk-in shower, upgraded lighting, and designer tilework. The finished basement expands the living space with two additional bedrooms, a spacious recreation area, custom dry bar with beverage refrigerator, surround sound, and abundant storage. Outdoor living is equally impressive with professionally designed landscaping, a paver and flagstone patio, built-in gas grill, fire pit, stacked stone seating, tranquil water feature, and extensive landscape lighting creating the perfect setting for entertaining or relaxing under the Colorado sky. Additional highlights include dual-zone HVAC, hardwood staircase with accent lighting, custom window treatments throughout, upgraded lighting, Ring doorbell, and an oversized finished three-car garage with utility sink, extended depth, insulation, and keypad entry. Located in one of Colorado Springs’ premier master-planned communities, this exceptional home offers luxury, quality, and an unmatched lifestyle close to parks, trails, schools, shopping, and dining.
/u.realgeeks.media/propertiesofco/header.png)
Additional Information
- Amenities
- Clubhouse, Fitness Center, Park, Playground, Pool
- Interior Features
- Audio/Video Controls, Built-in Features, Ceiling Fan(s), Entrance Foyer, High Ceilings, Kitchen Island, Open Floorplan, Primary Suite, Quartz Counters, Radon Mitigation System, Sound System, Walk-In Closet(s), Wired for Data
- Exterior Features
- Barbecue, Fire Pit, Gas Grill, Gas Valve, Lighting, Water Feature
- Taxes
- $2,823
- HOA Fee
- $133
- Zoning
- PDZ
- Appliances
- Dishwasher, Disposal, Microwave, Oven, Range, Range Hood, Refrigerator
- Heating
- Forced Air, Natural Gas
- Air Conditioning
- Central Air
- Levels
- One
- Roof
- Composition
- Garage Spaces
- 3
- School District
- Academy 20
- Elementary School
- Chinook Trail
- Middle School
- Chinook Trail
- High School
- Pine Creek
Courtesy of eXp Realty, LLC . charitysalazar@elitereco.com,719-619-9122
Mortgage Calculator

The content relating to real estate for sale in this Web site comes in part from the Internet Data eXchange (“IDX”) program of METROLIST, INC., DBA RECOLORADO® Real estate listings held by brokers other than Real Estate Company are marked with the IDX Logo. This information is being provided for the consumers’ personal, non-commercial use and may not be used for any other purpose. All information subject to change and should be independently verified. IDX Terms and Conditions