8576 Niwot Meadow Farm Road, Niwot, CO 80503
- $5,500,000
- 5
- BD
- 8
- BA
- 7,770
- SqFt




- List Price
- $5,500,000
- Status
- ACTIVE
- Days on Market
- 175
- MLS#
- IR1051076
- Year Built
- 2000
- Bedrooms
- 5
- Bathrooms
- 8
- Full Baths
- 4
- Half Baths
- 3
- Living Area
- 7,770
- Lot Size
- 120,971
- Acres
- 2.78
- Subdivision
- Niwot Meadow Farm
- Neighborhood
- Niwot Meadow Farm
Property Description
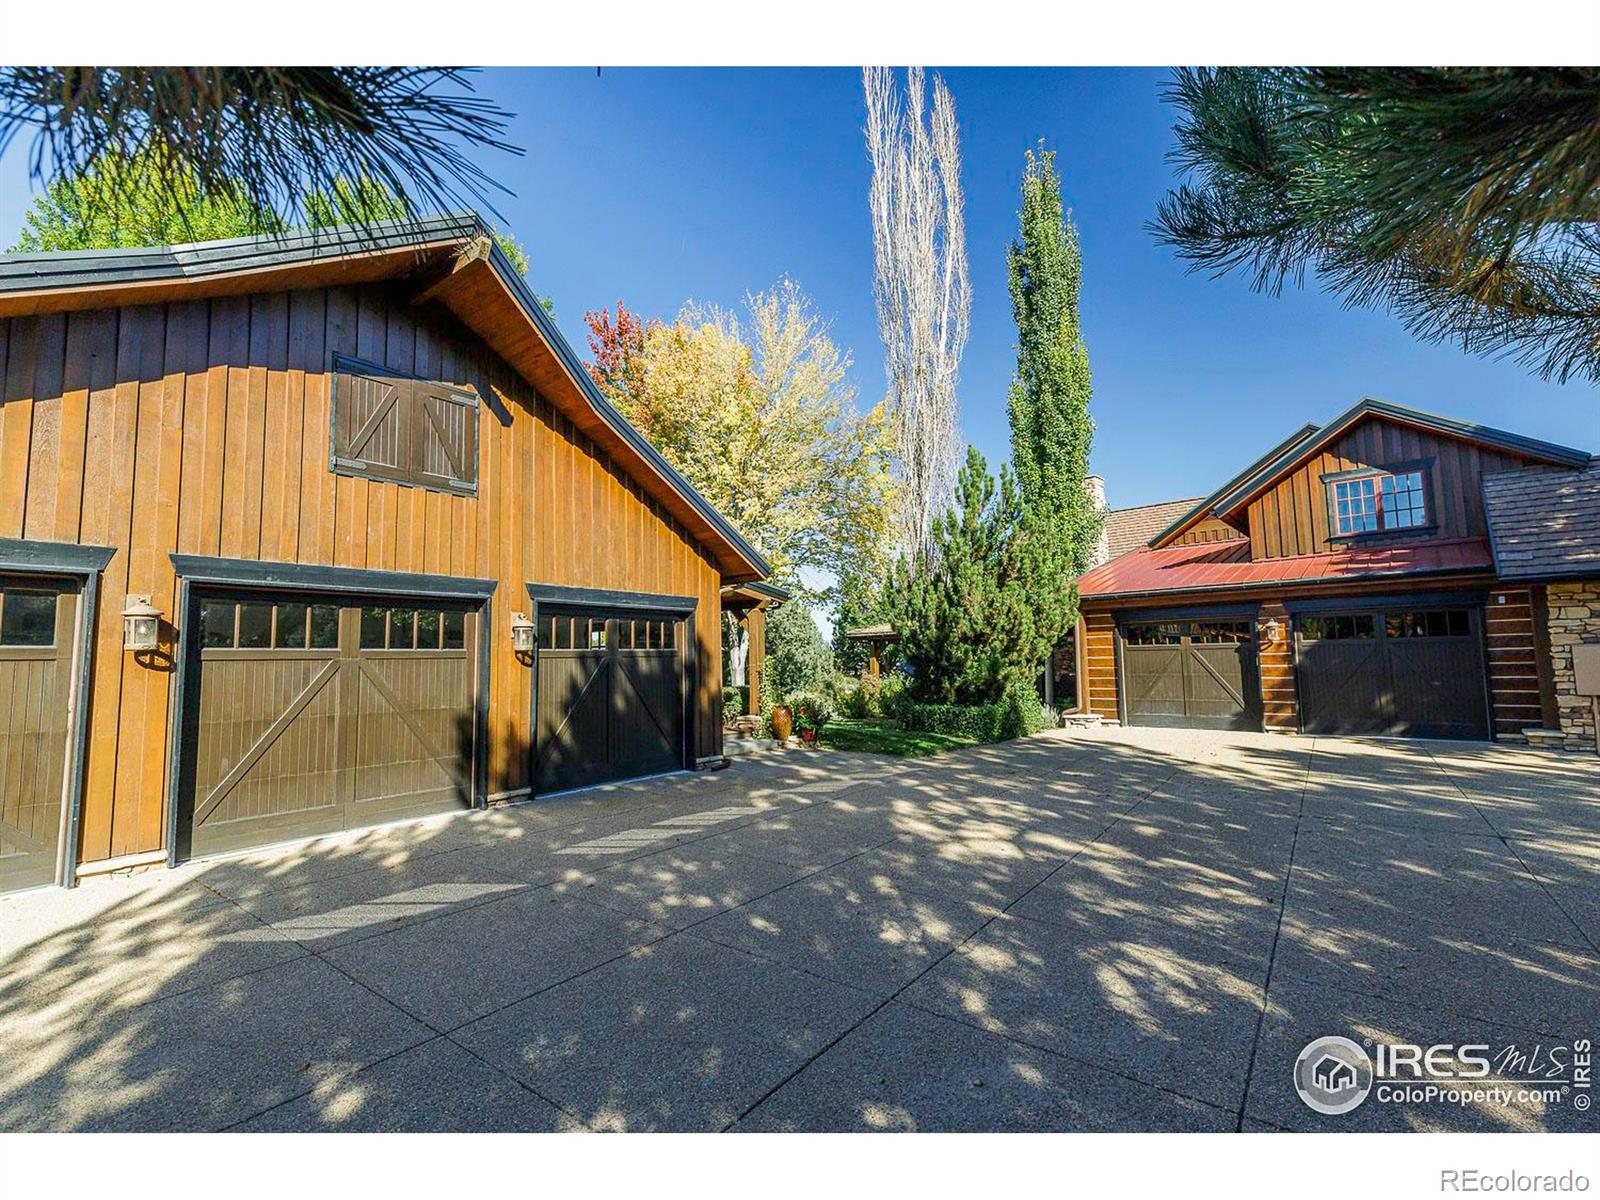
Timeless design, sweeping views, & unmatched privacy define this exceptional custom estate. Tucked at the end of a private drive on nearly 3 acres and surrounded on three sides by over 40 acres of permanent open space, this rare offering delivers a true sense of seclusion-yet remains just a 10-minute walk to downtown Niwot via scenic trails. This 5-bedroom residence features a new roof in Dec 2025, 5 full baths plus 3 powder rooms and offers over 7,700 finished square feet of refined living, with wide hallways, soaring ceilings, and custom finishes throughout. The main level is anchored by a sun-filled great room with a striking stone fireplace, complemented by elegant dining spaces, a richly appointed library, and a chef's kitchen showcasing premium appliances, a large center island, and a butler's pantry.A private main-level suite provides an ideal retreat with its own fireplace, spa-inspired bath, a walk-in closet with dual access, and direct access to the rear deck. A separate guest suite on the opposite side of the main level ensures comfort and privacy for visitors. Upstairs, additional en suite bedrooms offer walk-in closets and a flexible bonus room that can be closed off for added versatility. The finished lower level expands the living space with a large recreation room, wine cellar, and abundant storage. A standout feature is the detached barn-style cottage & garage, originally designed as a professional workspace. It includes a kitchenette, meeting room, office, powder room, hickory flooring, flat ceilings, & covered private deck. While not currently built for overnight accommodations, the space offers exciting future potential for guest or multi-generational use. The barn includes a 2.5-car garage, while the main home features an oversized 2-car garage. Manicured landscaping, expansive mahogany decks w-electric shades, and ample space for a pool or sport court complete this private haven in one of Niwot's most picturesque and prestigious neighborhoods.
/u.realgeeks.media/propertiesofco/header.png)
Additional Information
- Interior Features
- Eat-in Kitchen, Five Piece Bath, Kitchen Island, Open Floorplan, Pantry, Vaulted Ceiling(s), Walk-In Closet(s)
- Taxes
- $28,054
- HOA Fee
- $900
- HOA Includes
- Reserves
- Zoning
- A
- Appliances
- Bar Fridge, Dishwasher, Disposal, Dryer, Oven, Refrigerator, Washer
- Heating
- Forced Air
- Levels
- Two
- Roof
- Composition
- Garage Spaces
- 4
- School District
- St. Vrain Valley RE-1J
- Elementary School
- Niwot
- Middle School
- Sunset
- High School
- Niwot
- View
- Mountain(s)
Courtesy of Madison & Company Properties - Niwot . 3037713850
Mortgage Calculator

The content relating to real estate for sale in this Web site comes in part from the Internet Data eXchange (“IDX”) program of METROLIST, INC., DBA RECOLORADO® Real estate listings held by brokers other than Real Estate Company are marked with the IDX Logo. This information is being provided for the consumers’ personal, non-commercial use and may not be used for any other purpose. All information subject to change and should be independently verified. IDX Terms and Conditions